— Blog · 22 May 2026 · 5 min read
Ardingly: A compact Sussex village with outsized appeal for thoughtful projects
An architectural look at Ardingly in West Sussex, from its village heritage and landscape setting to local building costs, housing trends and why it attracts homeowners planning well-considered projects.
Welcome to Ardingly
Ardingly is a small village in West Sussex, in the Mid Sussex district, with a population of roughly 1,200 people in the latest estimates and census-based local figures. It is best known for its countryside setting, the South of England Showground, and easy access to larger centres such as Haywards Heath and Crawley. For people planning a home project, that combination of rural character and good connections makes it especially appealing. It is the kind of place where scale matters, where a well-judged extension or refurbishment can sit comfortably within a village context, and where local knowledge from architects and builders can make a real difference to the final result.
Ardingly is notable not for grand urban density but for its sense of place: a village core, wooded surroundings, open views and a strong relationship with the landscape of the High Weald. For homeowners, that often means projects need to balance practicality with restraint, using materials and forms that respect the setting while still improving comfort and long-term value.
Architectural Highlights
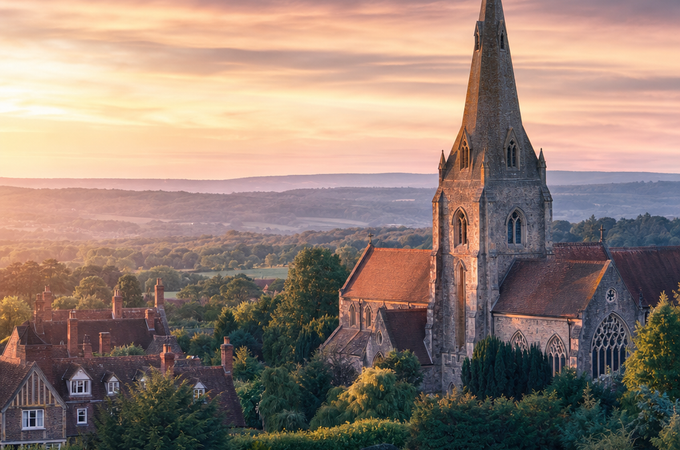
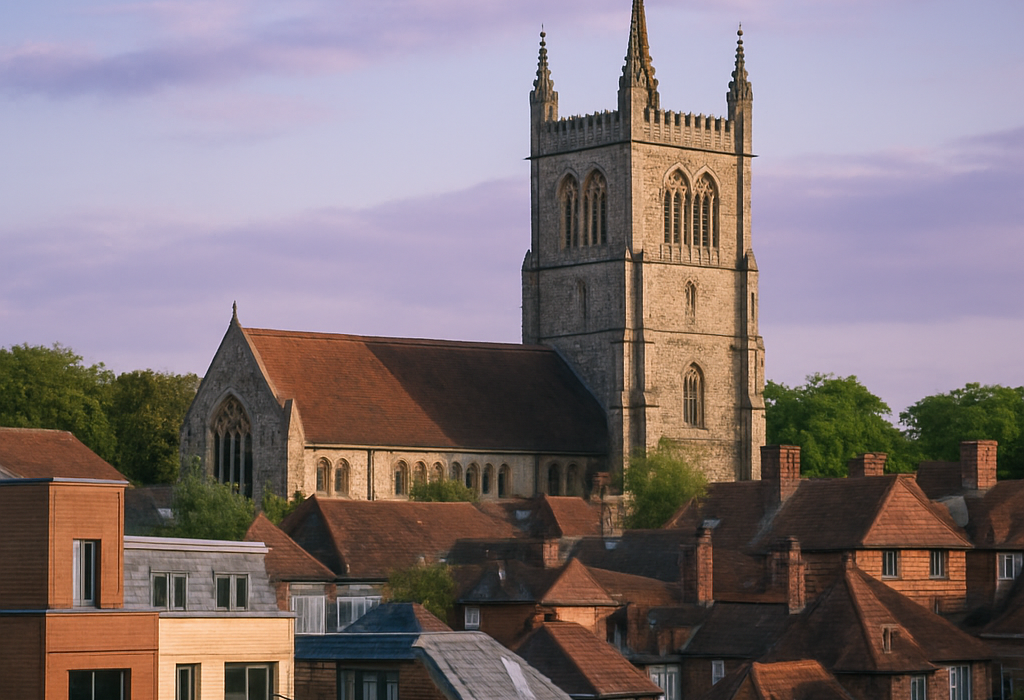
Ardingly’s built character is rooted in traditional Sussex village architecture: brick, tile-hung façades, clay roof tiles, and vernacular detailing that reflects centuries of local building practice. The village church, St Peter and St Paul, is one of its most important historic landmarks, with medieval origins and later alterations that tell the story of gradual development rather than dramatic reinvention. Alongside it, older cottages and farm buildings give the village centre a layered, lived-in character that is appealing to anyone looking for authenticity rather than showiness.
One of the most distinctive nearby architectural and landscape assets is Nymans, the celebrated National Trust garden and house just beyond the village area, which helps reinforce Ardingly’s identity within a wider historic landscape of designed estates, parkland and rural settlements. The South of England Showground, though not a historic monument, is an important modern feature of the area’s built environment: a large-scale event landscape with exhibition halls, agricultural infrastructure and temporary structures that bring a very different, contemporary dimension to the locality.
A relevant historical fact is that Ardingly’s development, like much of Sussex, was shaped by agriculture and estate land rather than industrial urban growth. That has preserved a more open settlement pattern and a village form that many people find attractive today. It also means new work often needs to respond carefully to conservation considerations, local materials and the grain of the historic street scene.
Construction Costs & Trends
For residential projects in Ardingly and the surrounding part of West Sussex, a realistic early-stage construction budget is often in the region of £2,300 to £3,500 per square metre for standard to good-quality new-build or major refurbishment work, with higher figures possible for complex design, premium finishes, or difficult sites. Smaller projects such as loft conversions, rear extensions and sensitive alterations can vary significantly depending on structure, access and specification. As always in the UK, VAT, professional fees, planning work and contingency should be considered separately from the core build cost.
In terms of current trend, Ardingly reflects a wider Mid Sussex pattern: demand remains strong for countryside homes that offer more space, home-working potential and good rail access to London and Brighton via nearby hubs. There is also growing interest in upgrading older homes rather than replacing them, especially where homeowners want better energy performance without losing original character. This has made heritage-sensitive renovations, extensions with improved insulation, and garden-led design increasingly relevant in the area. Because the village sits within a valued rural setting, projects that are visually calm, efficient and well detailed tend to be the most successful.
Why Ardingly is Perfect for Your Project
Ardingly is appealing for a project because it offers a rare mix: a peaceful village atmosphere, attractive historic character and strong practical links to the wider South East. For anyone planning to build, extend or remodel, that creates an opportunity to work on something that feels personal and place-specific rather than generic. The local setting rewards good proportions, natural materials and careful attention to how a building sits in its surroundings.
The village is also a good fit for owners who want to improve an existing property rather than move. With established homes, mature plots and a strong sense of identity, there is plenty of potential for thoughtful additions, energy upgrades and internal reconfiguration. Skilled architects can help translate those ambitions into designs that suit planning expectations and local character, while experienced builders can turn careful design into high-quality workmanship on site.
For a general audience, Ardingly stands out because it is not overdeveloped. That gives projects a chance to be properly considered. Whether the aim is a modest extension, a full renovation or a new home in the countryside, the village offers a setting where well-planned architecture can genuinely enhance everyday living.
Find top professionals for your project in Ardingly
Free and with no obligation / Takes under 5 minutes
Are you an architect or designer? Register for free! »