— Ideas & inspiration
Beach House Design with Light and Coastal Ease
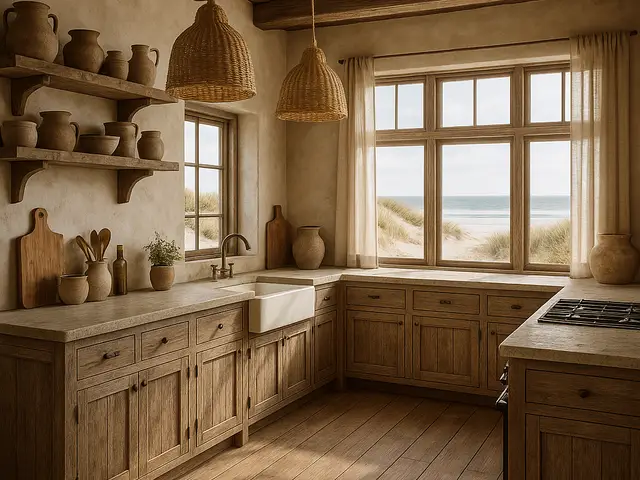
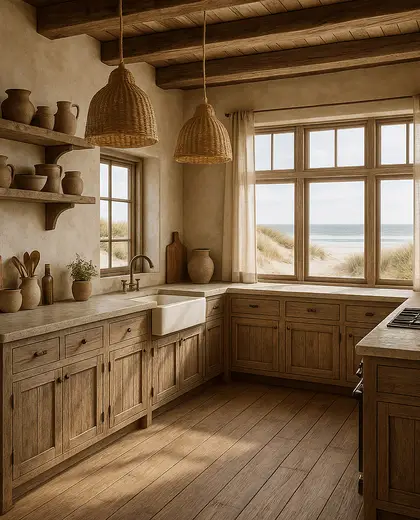
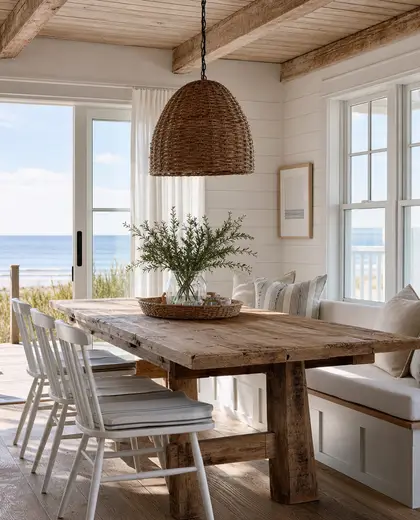
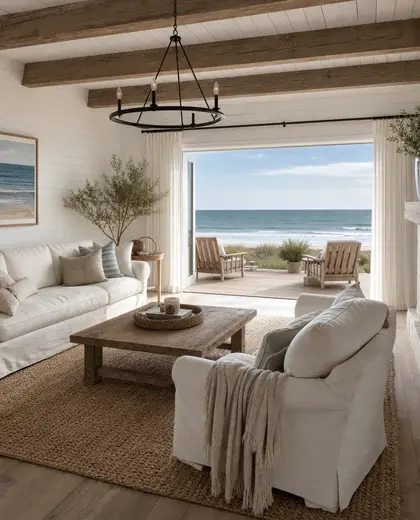
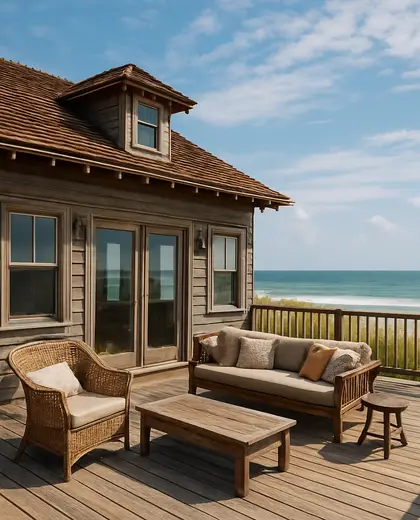
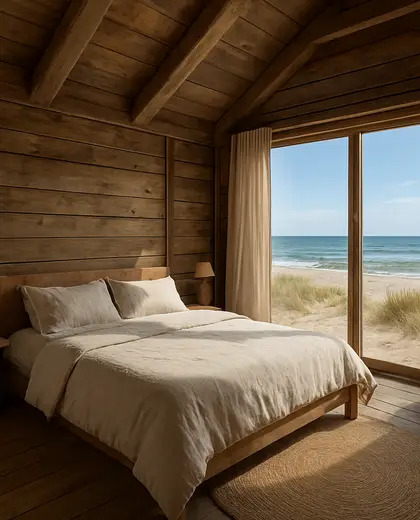
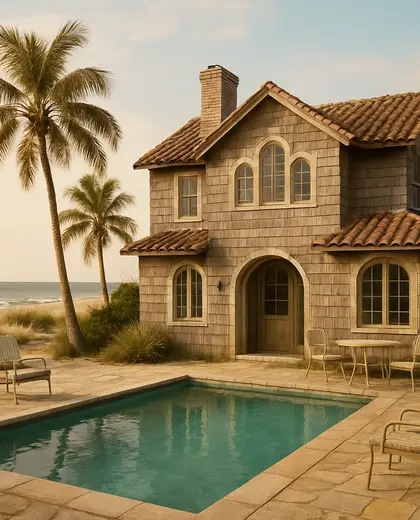
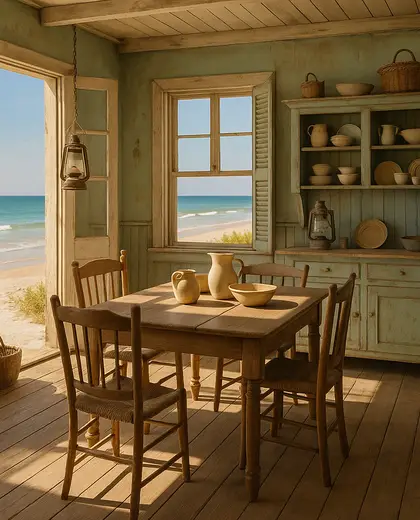
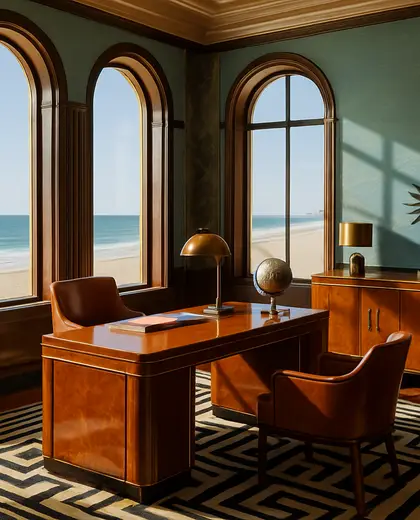
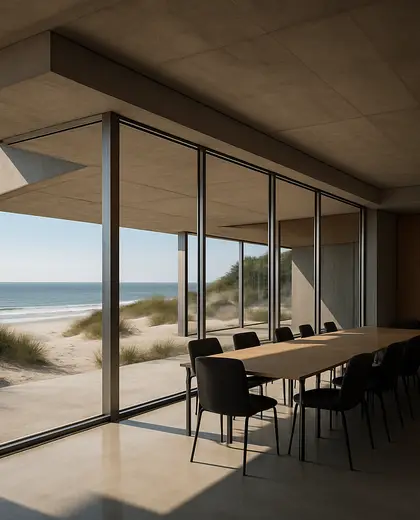
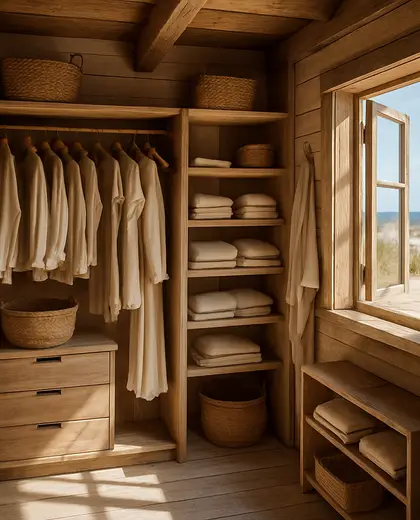
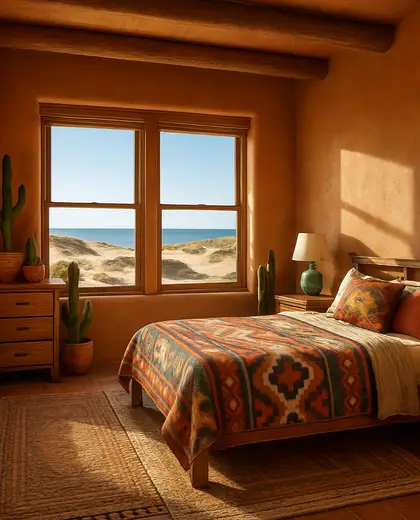
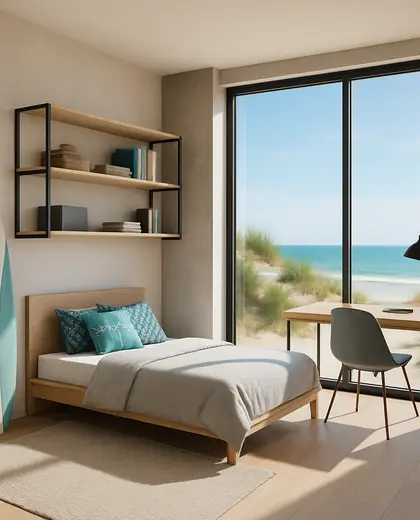
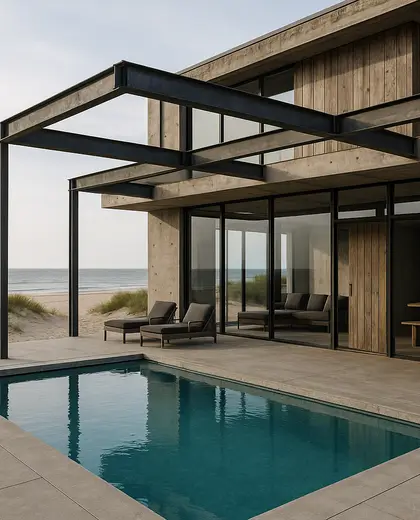
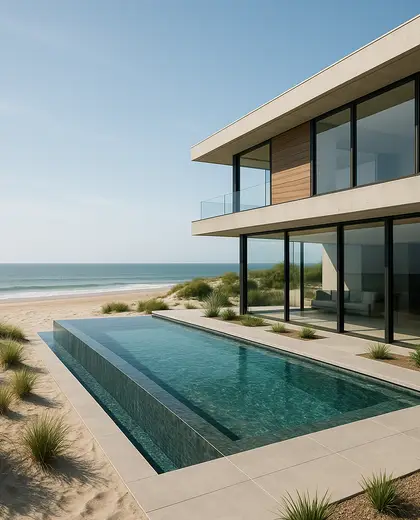
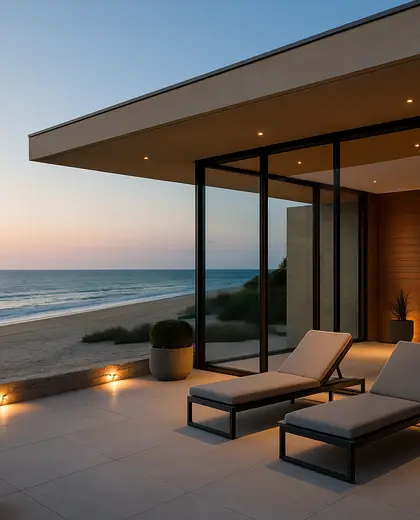
A beach house composition is defined by open planning, large glazing, and materials that tolerate salt, sun, and humidity. Common choices include weathered timber, white render, stone, concrete, and natural fibers, paired with breezy interiors and shaded outdoor rooms. The look balances durability with a relaxed, coastal feel through simple volumes, deep overhangs, and a soft connection to the landscape.
- house
- beach
— References
References to explore
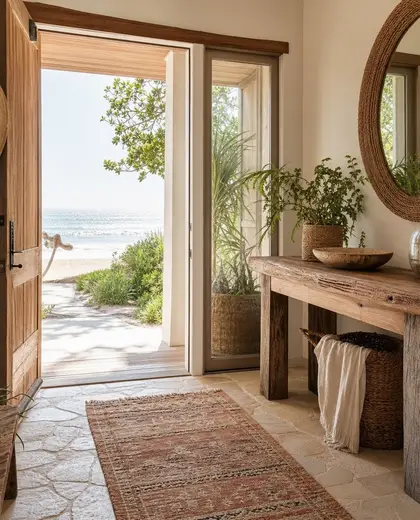
What makes a house feel appropriate for the beach?
Shaded openings, durable finishes, cross-ventilation, and a plan that connects living spaces to terraces or the garden are the main traits.
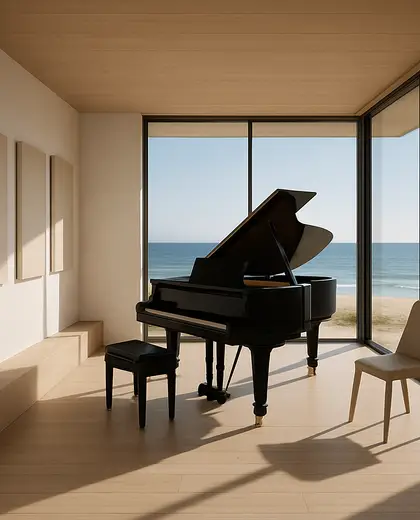
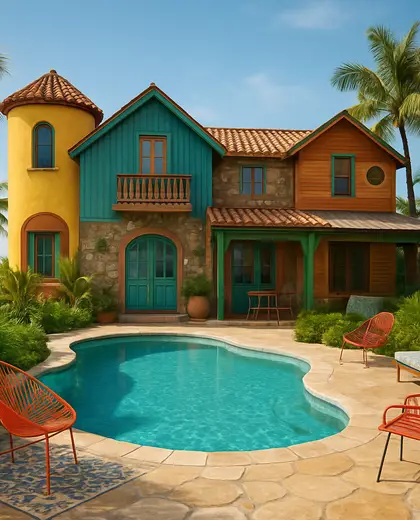
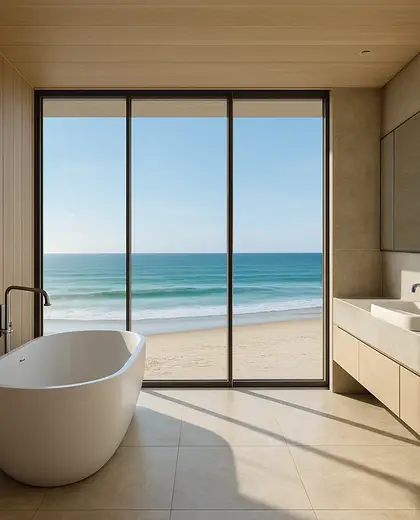
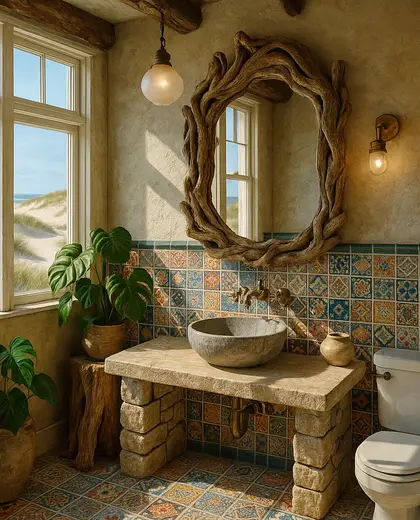
Which materials work best near salt air?
Materials that resist corrosion and weathering, such as treated timber, concrete, stone, fiber-cement, and marine-grade metal hardware, are common choices.


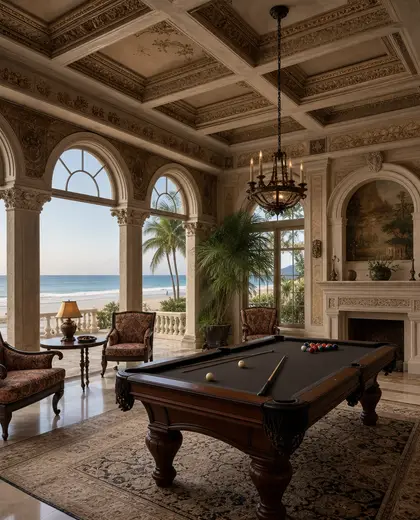

Can a beach house still feel private?
Yes. Privacy can come from screened porches, recessed glazing, courtyard layouts, planting, and careful orientation away from direct views.
— The style
What defines it
Weathered timber, white stucco or render, concrete, stone, and corrosion-resistant metal fittings.
White, sand, driftwood, pale blue, sea green, and muted natural tones with plenty of daylight.
Open terraces, shaded verandas, wide openings, indoor-outdoor living, and landscape views.
— Professionals
Who has already built it
- kerem erbagci3d renderers · London · 9 projectsView profile →
- paquis norris group limitedbuilders · Reading · 3 projectsView profile →
- LoftRobejoiners · Guildford · 4 projectsView profile →
- Beneito Faurelighting designers · 2 projectsView profile →
— Explore
Keep exploring
— Questions
Frequently asked questions
What makes a house feel appropriate for the beach?
Shaded openings, durable finishes, cross-ventilation, and a plan that connects living spaces to terraces or the garden are the main traits.
Which materials work best near salt air?
Materials that resist corrosion and weathering, such as treated timber, concrete, stone, fiber-cement, and marine-grade metal hardware, are common choices.
Can a beach house still feel private?
Yes. Privacy can come from screened porches, recessed glazing, courtyard layouts, planting, and careful orientation away from direct views.