— Ideas & inspiration
Balcony
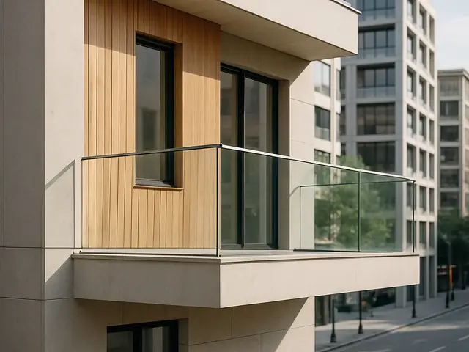
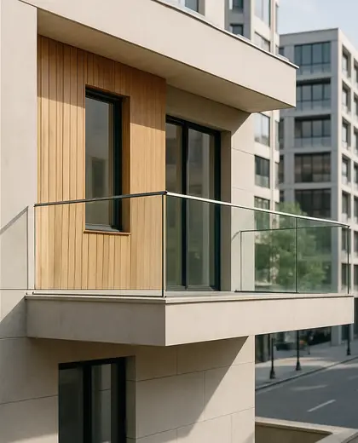
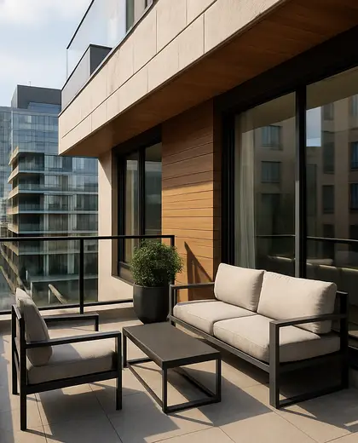
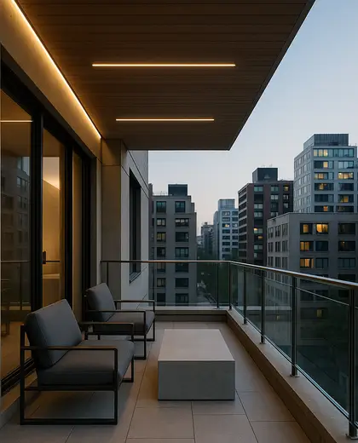
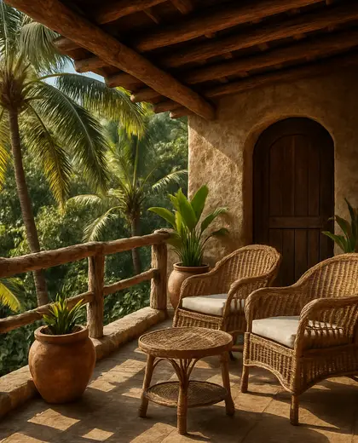
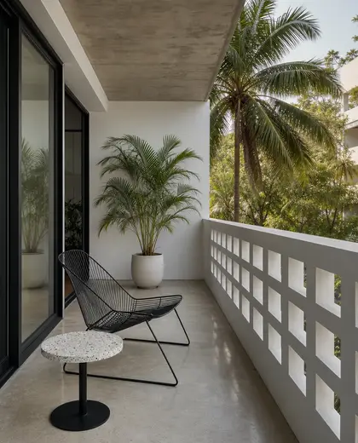
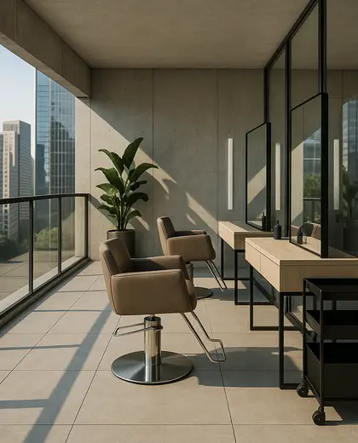
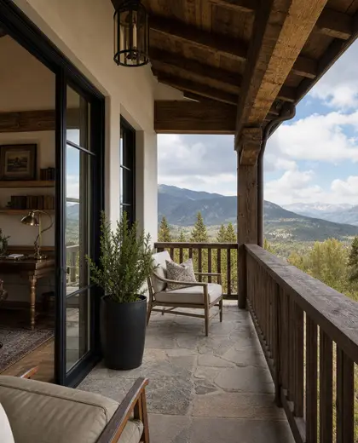
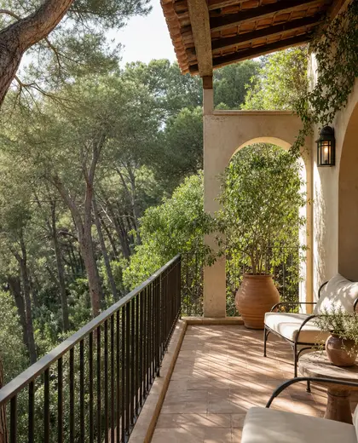
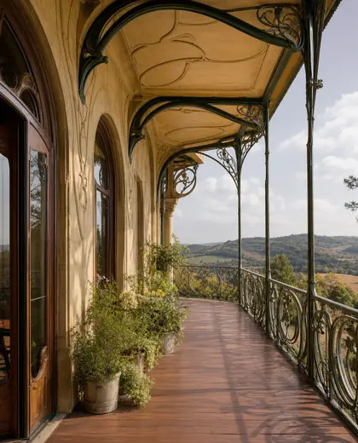
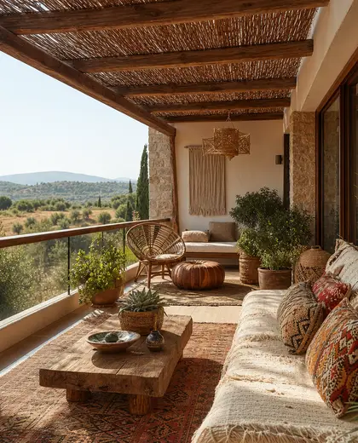
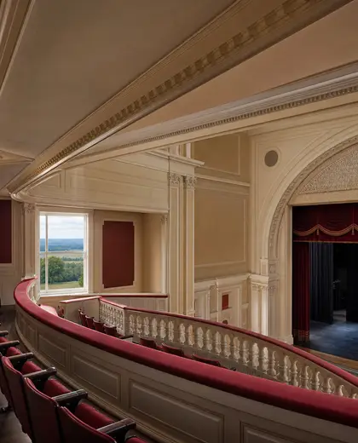
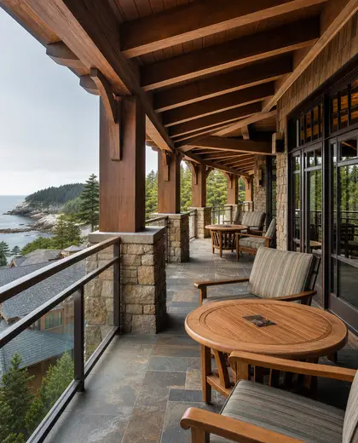
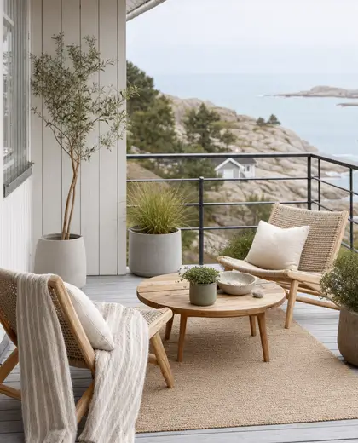
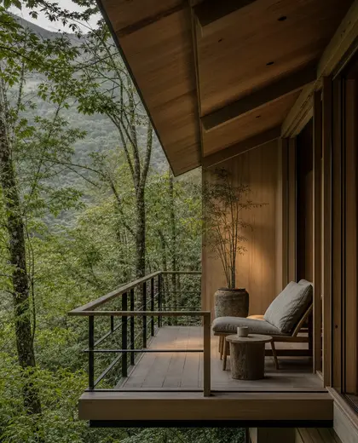
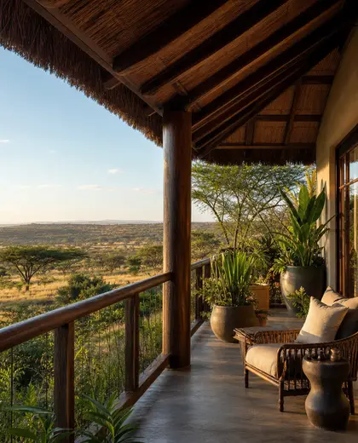
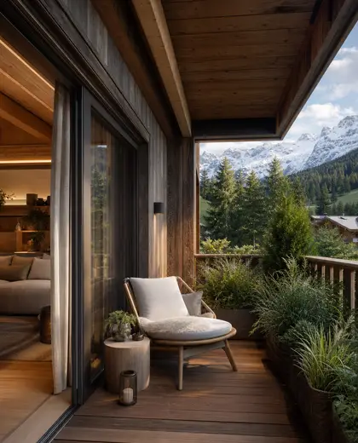
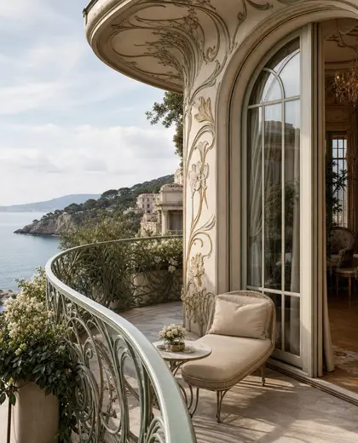
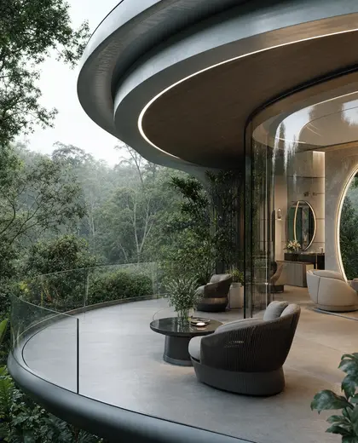
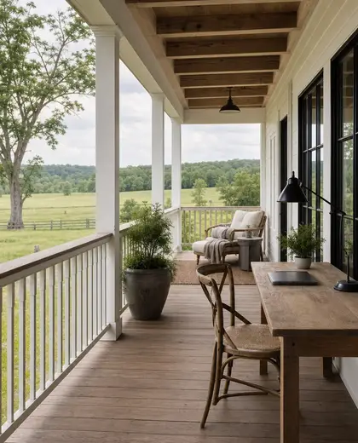
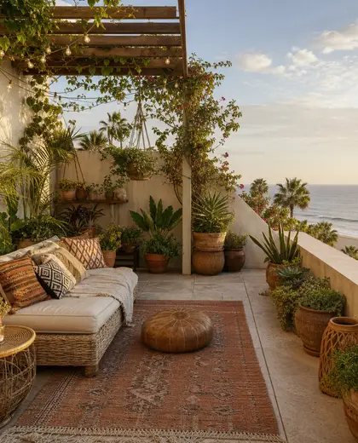
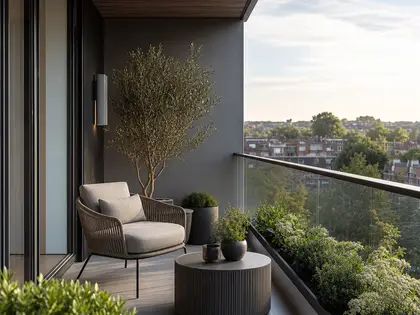
A balcony is an exterior platform attached to a building and usually projecting from the facade or recessed into it. It is defined by a floor slab or deck, a protective railing or balustrade, and weather-resistant finishes such as concrete, stone, metal, or treated timber. The look is often kept light and durable, with details that connect the interior to the outdoors.
- balcony
— References
References to explore
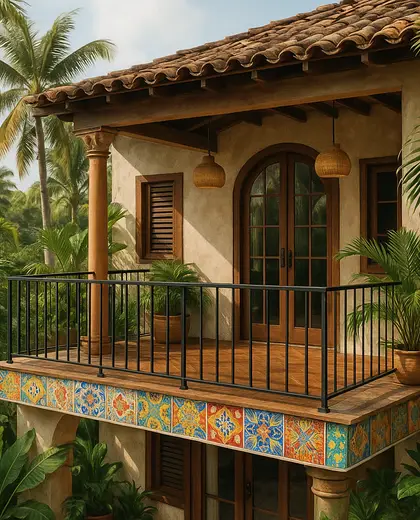
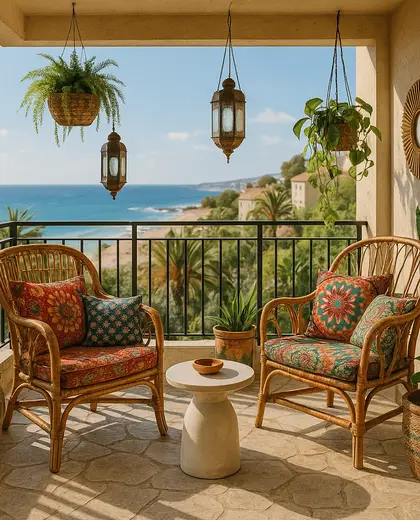
What makes a balcony different from a terrace?
A balcony is usually smaller and attached to an upper level, often projecting from or cut into the facade. A terrace is typically larger and sits on a flat roof, podium, or ground-adjacent surface.
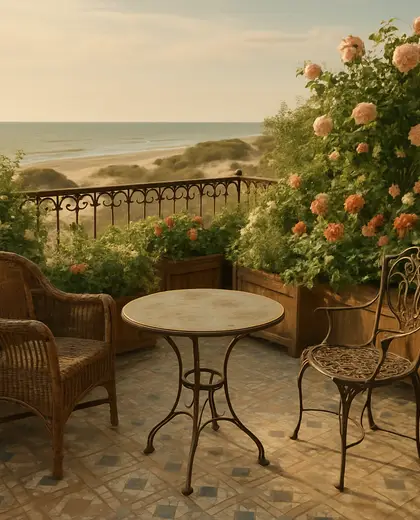
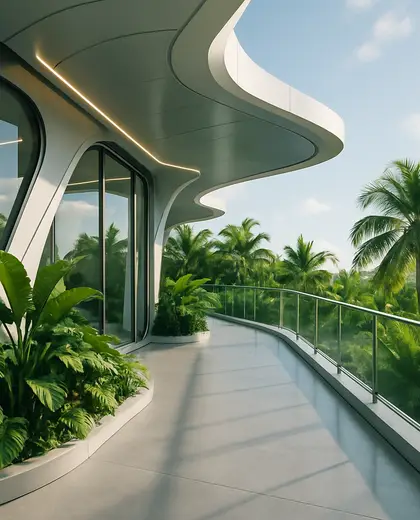
Which materials are best for a balcony floor?
Durable, slip-resistant materials work best, such as textured concrete, stone, porcelain pavers, or treated timber decking. The choice depends on exposure, drainage, and the style of the building.
How can I make a balcony feel more private?
Use screens, tall planters, frosted or ribbed glass, and carefully placed railings or side walls. Planting and furniture layout can also help create privacy without closing the space off completely.
— The style
What defines it
Concrete, metal railings, stone paving, timber decking, and powder-coated steel are the most common components, chosen for outdoor durability and structural performance.
Neutral and weathered tones usually work best: grey concrete, black or dark bronze metal, natural wood browns, and muted stone colours.
Balconies pair naturally with glazed doors, sliding panels, privacy screens, planters, and lightweight outdoor furniture, and they often extend living rooms or bedrooms.
— Professionals
Who has already built it
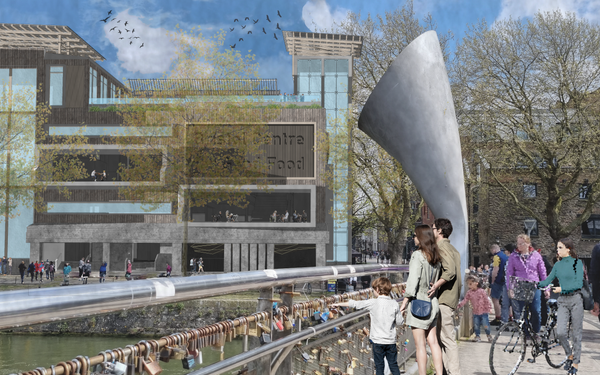

- paquis norris group limitedbuilders · Reading · 3 projectsView profile →
- LoftRobejoiners · Guildford · 4 projectsView profile →
- Beneito Faurelighting designers · 2 projectsView profile →
- Lusso Stonetile suppliers · Stocktonontees · 7 projectsView profile →
— Questions
Frequently asked questions
What makes a balcony different from a terrace?
A balcony is usually smaller and attached to an upper level, often projecting from or cut into the facade. A terrace is typically larger and sits on a flat roof, podium, or ground-adjacent surface.
Which materials are best for a balcony floor?
Durable, slip-resistant materials work best, such as textured concrete, stone, porcelain pavers, or treated timber decking. The choice depends on exposure, drainage, and the style of the building.
How can I make a balcony feel more private?
Use screens, tall planters, frosted or ribbed glass, and carefully placed railings or side walls. Planting and furniture layout can also help create privacy without closing the space off completely.