— Ideas & inspiration
Walk-in closet
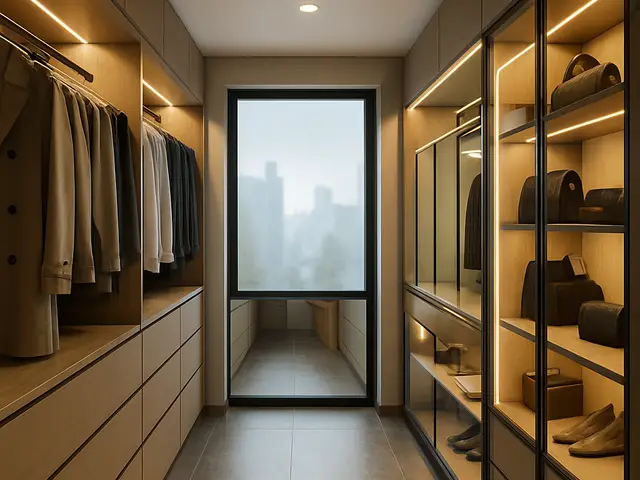
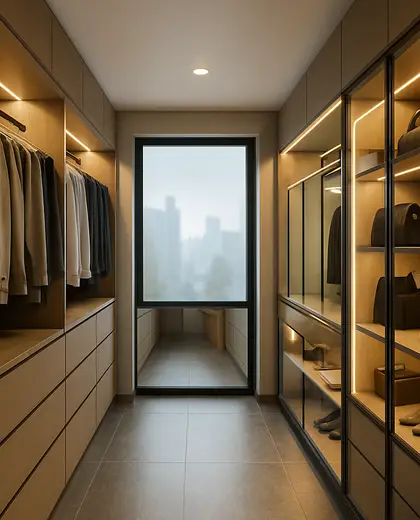
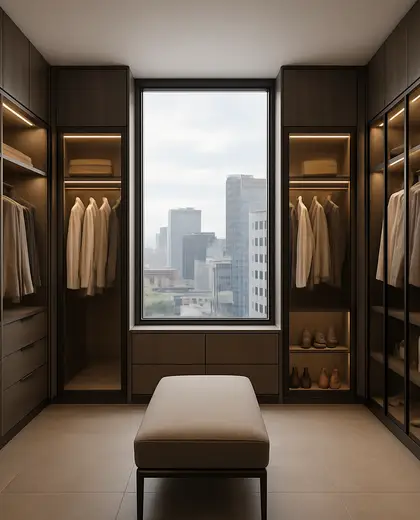
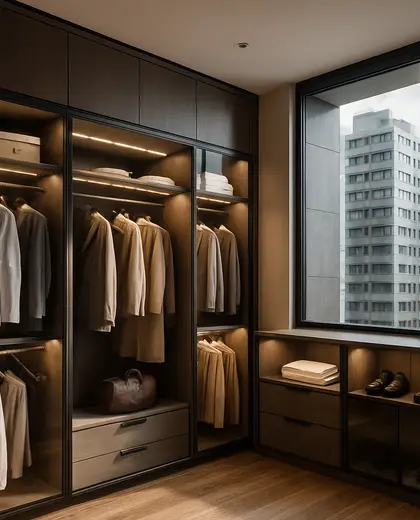
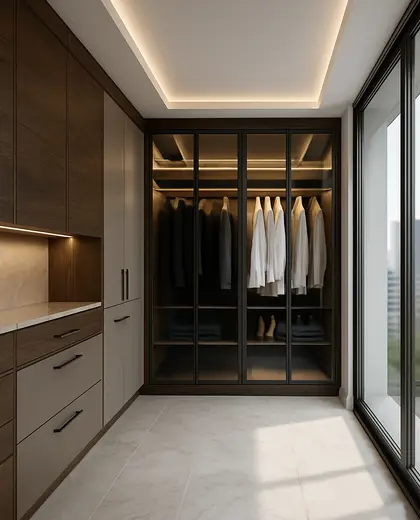
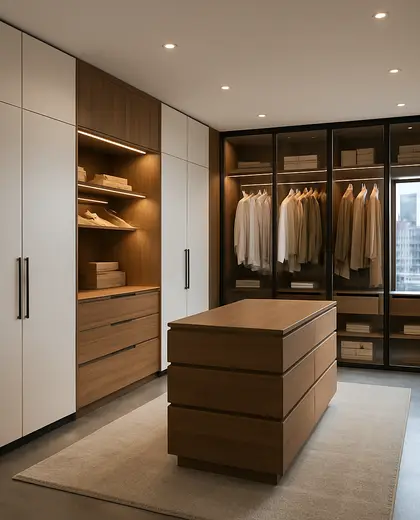
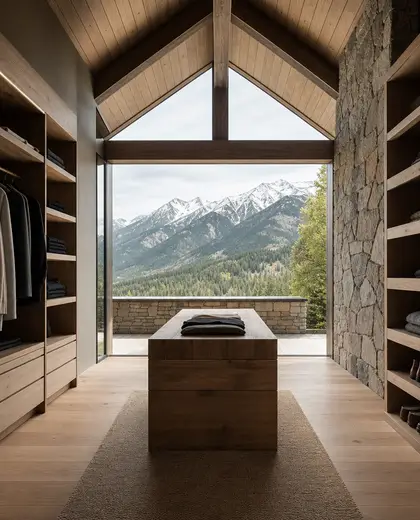
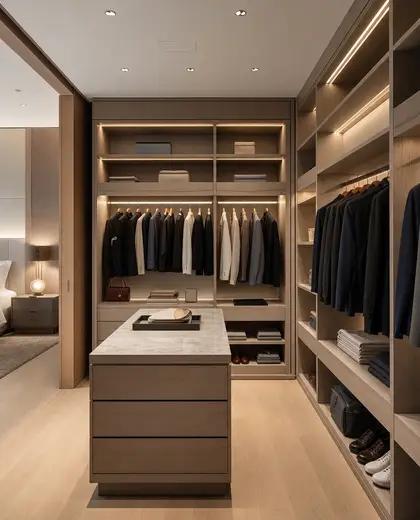
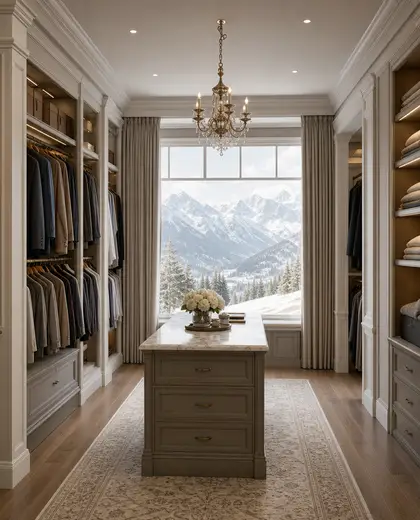
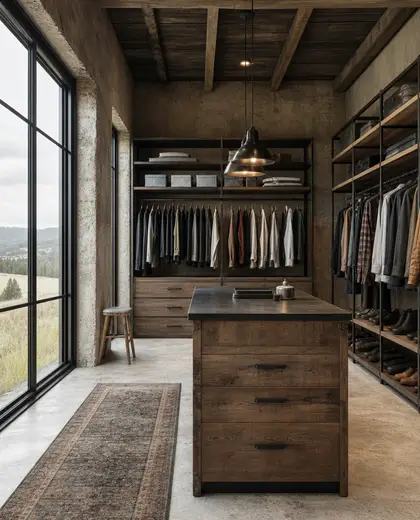
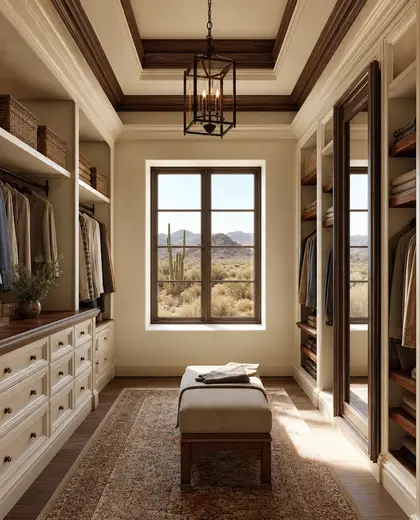
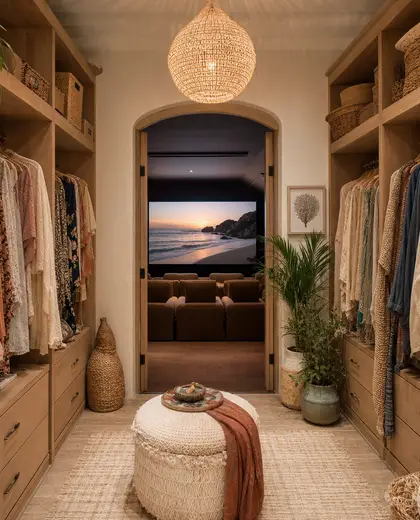
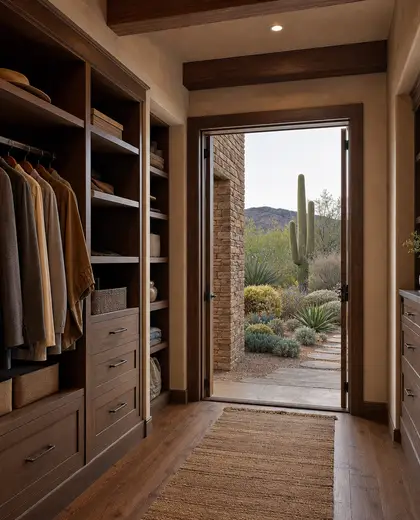
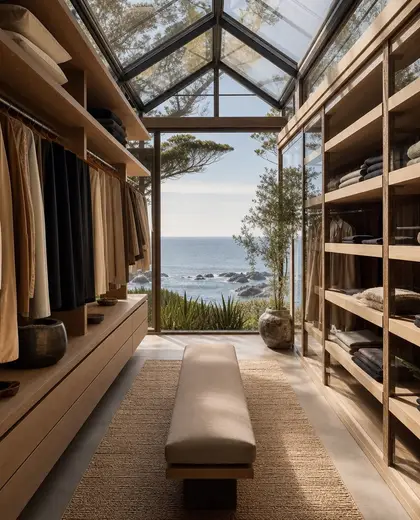
A walk-in closet is a dedicated dressing room defined by built-in cabinetry, open shelving, hanging rails, and drawer storage arranged around a clear circulation path. It is usually finished in wood veneer, lacquered MDF, melamine, glass, and metal hardware, with integrated lighting and mirrors. The composition favors calm, organized layouts that separate storage for clothing, shoes, and accessories.
- walk in closet
— References
References to explore
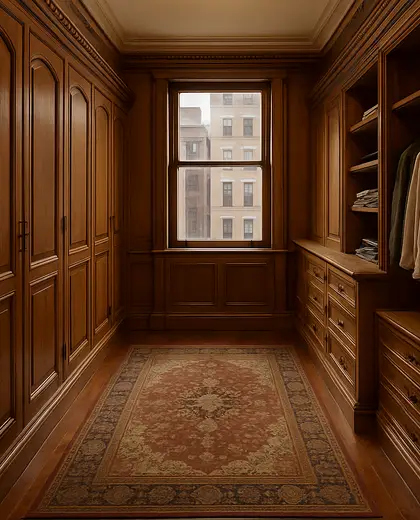
How much space does a walk-in closet need?
It depends on the layout, but it should allow for usable storage plus comfortable movement between runs of cabinetry. Narrow layouts can work in smaller rooms, while larger rooms allow a central island or seating.
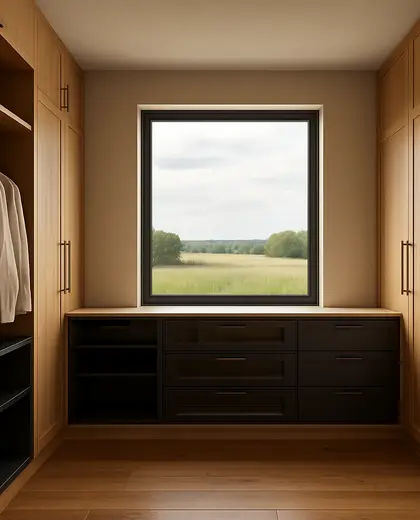
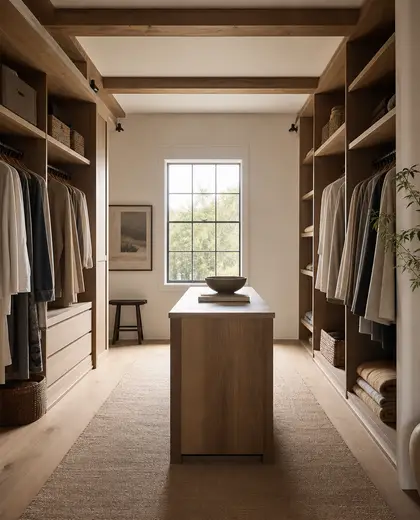
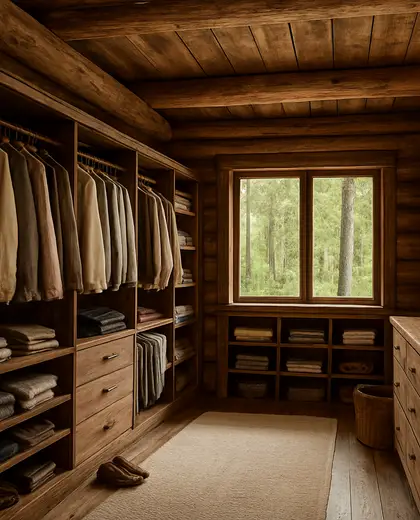
What storage should it include?
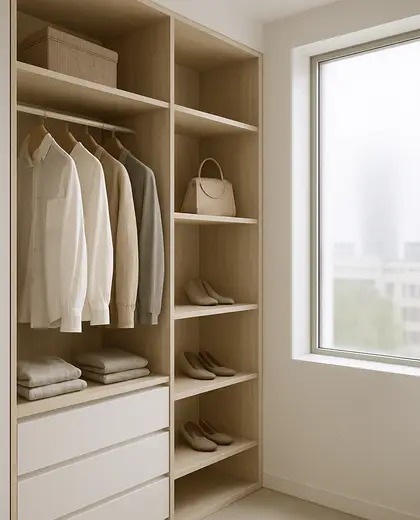
A practical walk-in closet usually combines hanging space, shelves, drawers, shoe storage, and some open areas for bags or folded items. Many homeowners also add a mirror, bench, and accessory organizers.
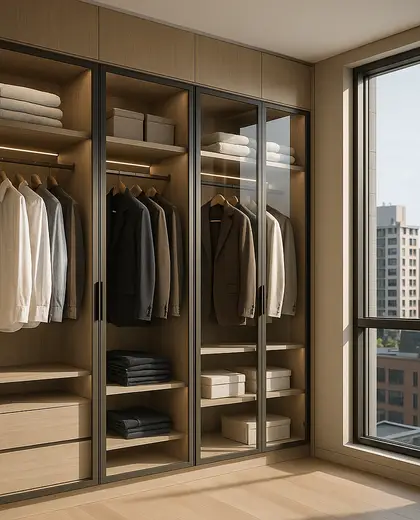
Can a walk-in closet look minimal instead of built-in and bulky?
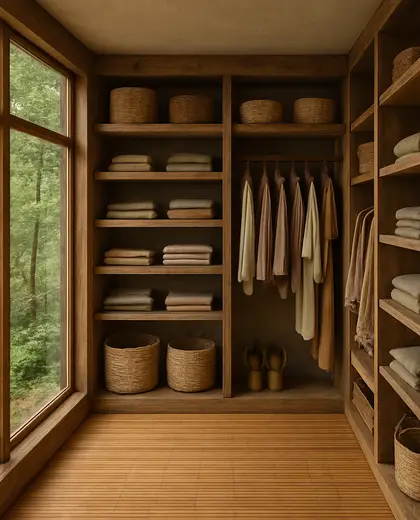
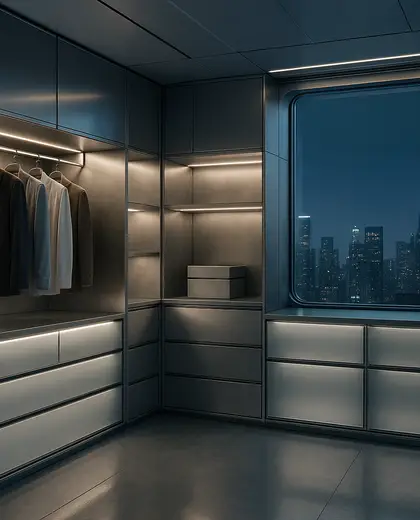
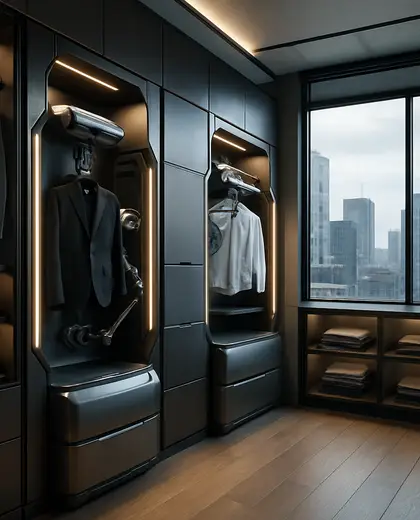
Yes. Using flush cabinet fronts, concealed handles, light finishes, and integrated lighting can make it feel clean and quiet rather than heavy. Open sections can be limited to selected display areas.
— The style
What defines it
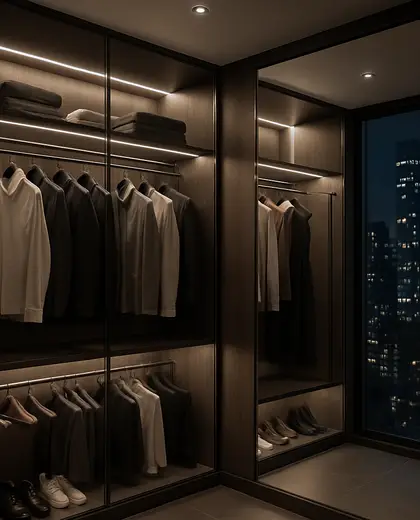
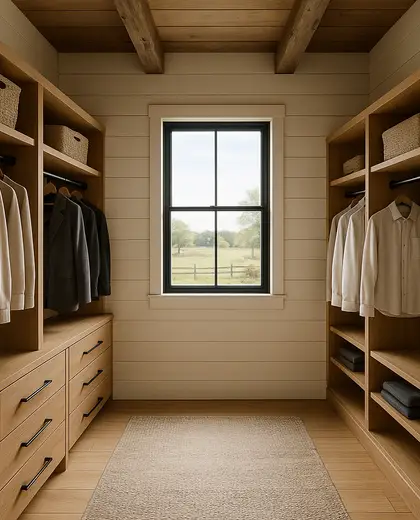
Wood veneer, painted MDF, melamine, glass, mirrors, and metal fittings are the most common materials, often paired with quartz or stone-look shelves and counters.
Neutral palettes work best: white, warm beige, greige, taupe, and natural wood tones, sometimes accented with matte black, bronze, or smoked glass.
It pairs well with bedroom suites, ensuite bathrooms, dressing benches, vanity areas, and concealed sliding or hinged doors.
— Professionals
Who has already built it
- vorbild architecturearchitects · 6 projectsView profile →
- kerem erbagci3d renderers · London · 9 projectsView profile →
- paquis norris group limitedbuilders · Reading · 3 projectsView profile →
- LoftRobejoiners · Guildford · 4 projectsView profile →
— Questions
Frequently asked questions
How much space does a walk-in closet need?
It depends on the layout, but it should allow for usable storage plus comfortable movement between runs of cabinetry. Narrow layouts can work in smaller rooms, while larger rooms allow a central island or seating.
What storage should it include?
A practical walk-in closet usually combines hanging space, shelves, drawers, shoe storage, and some open areas for bags or folded items. Many homeowners also add a mirror, bench, and accessory organizers.
Can a walk-in closet look minimal instead of built-in and bulky?
Yes. Using flush cabinet fronts, concealed handles, light finishes, and integrated lighting can make it feel clean and quiet rather than heavy. Open sections can be limited to selected display areas.