— Ideas & inspiration
Accessibility adaptation guide for homeowners
Accessibility adaptation involves modifying a home so it is safer, easier to move through, and more comfortable for people with changing mobility, sensory, or age-related needs. A professional is usually needed when the work affects structure, circulation, wet rooms, or code compliance, because the best outcome depends on an accurate diagnosis, coordinated design, and the right trades. Results are driven by the home's existing layout, the level of accessibility needed, and the complexity of the construction work.
- accessibility adaptation

— The project
What to expect
from a few weeks to several months
budget depends on scope, finishes, and structural changes
— The process
How it works
- 1Survey and diagnosis
“The right project starts by identifying the barriers, not by choosing finishes.”
- 2Design
“A good design turns accessibility goals into a layout, details, and product list that fit the home.”
- 3Quotes
“Comparable quotes only work when every contractor is pricing the same scope and assumptions.”
- 4Construction
“Careful site coordination matters most when access changes affect multiple trades at once.”
— The price
What drives the price
- structural alterations
- bathroom reconfiguration
- custom joinery or millwork
- specialized accessible fixtures
- keeping the existing layout
- targeted single-room upgrades
- standard off-the-shelf products
- phased implementation
Describe your project and receive proposals
- The space and the scope
- The style you want
- Timing and budget
— Professionals
Who you need
When: Use an architect when the home layout needs to be rethought, structural changes are likely, or you want a coordinated accessibility strategy across multiple rooms.
→interior designersWhen: Use an interior designer when the project is focused on usability, circulation, finishes, and selecting products that support daily living.
→buildersWhen: Use builders when the work is ready to be executed on site and you need a contractor to manage the physical adaptation and coordination of trades.
→— Ideas
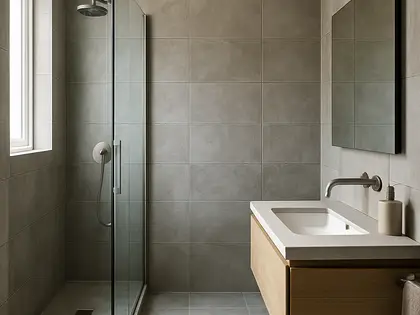
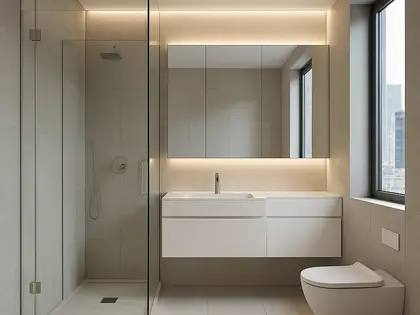
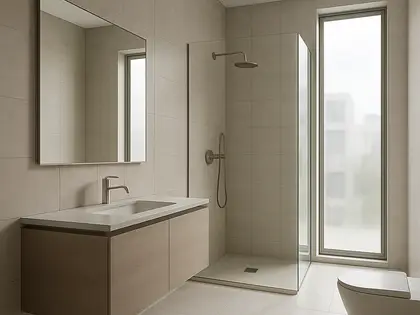
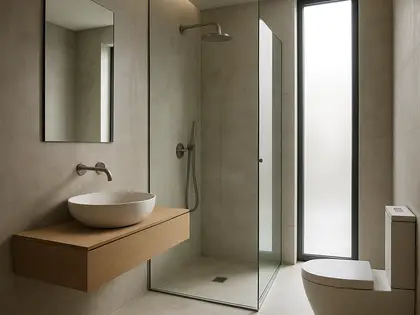
Ideas by style








— Professionals
Who has already built it
- maria mateaarchitects · London · 7 projectsView profile →
- kerem erbagci3d renderers · London · 9 projectsView profile →
- paquis norris group limitedbuilders · Reading · 3 projectsView profile →
- LoftRobejoiners · Guildford · 4 projectsView profile →
— Questions
Frequently asked questions
How much does accessibility adaptation usually cost?
Costs vary widely with the scope of work, the number of rooms affected, and whether structural changes are needed. Simple adjustments are very different from full bathroom or circulation redesigns, so it is best to compare quoted options after a survey.
How long does an accessibility adaptation project take?
Timelines can range from a few weeks for small changes to several months for larger remodels. The pace depends on design decisions, product lead times, contractor availability, and whether permits are required.
Do accessibility adaptations need permits?
Sometimes, yes, especially when the project changes structural elements, plumbing, electrical work, or exterior access. A local professional can help determine what approvals apply before construction starts.