— Ideas & inspiration
Atrium
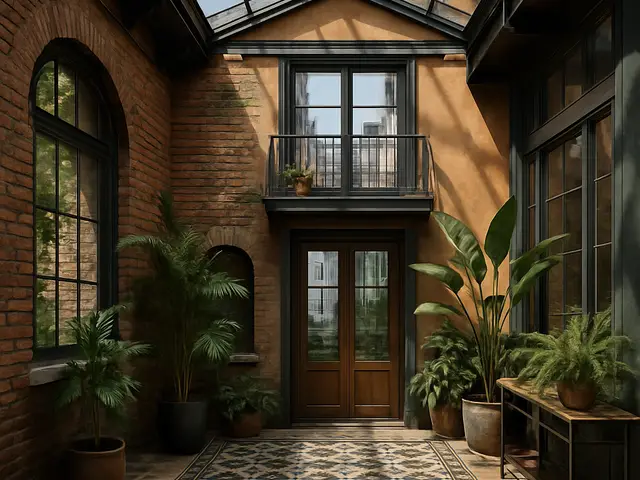
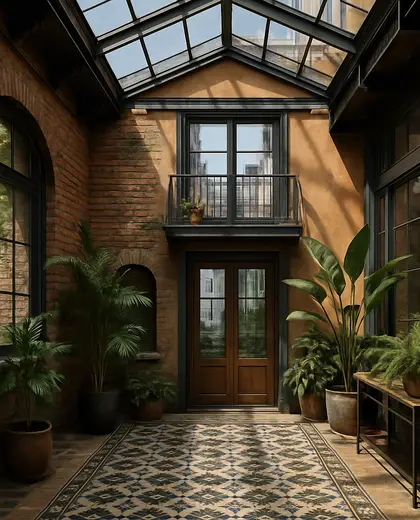
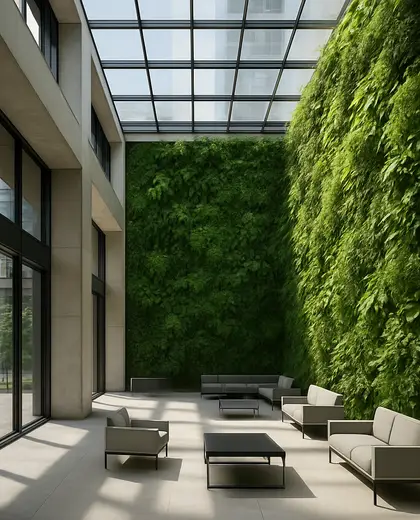
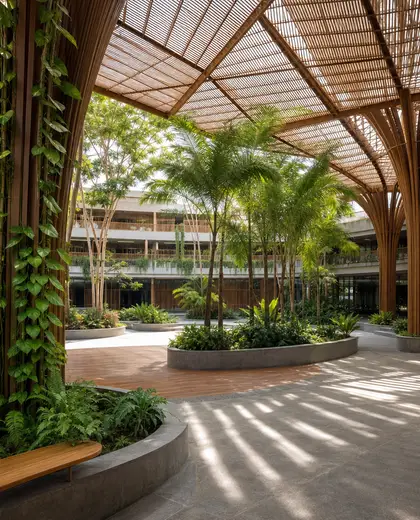
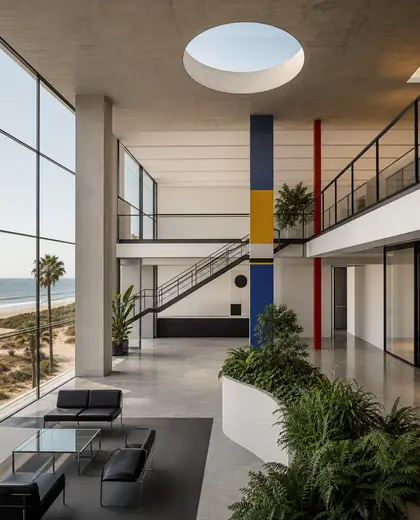
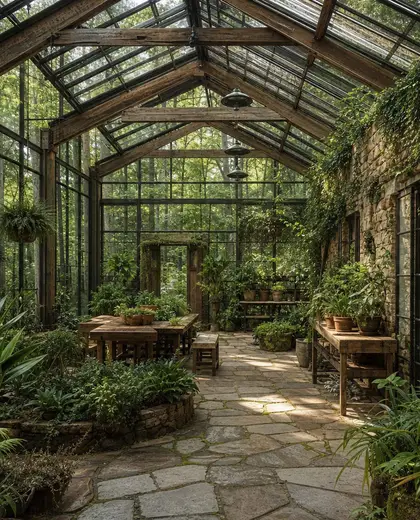
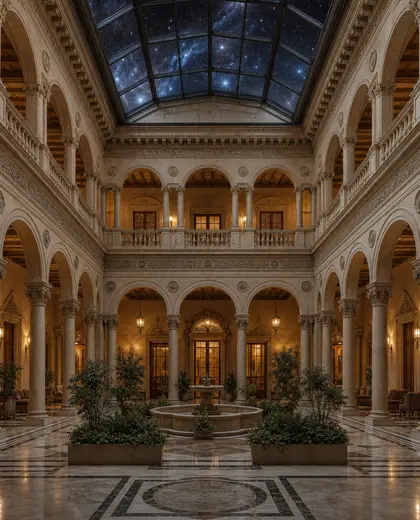
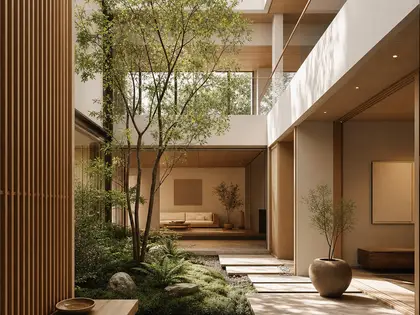
An atrium is a central interior void or courtyard that brings daylight and air into the heart of a building. It is typically defined by tall walls or glazed enclosure, with hard-wearing materials such as stone, concrete, plaster, glass, and metal framing. The look is usually calm and open, with clear sightlines, planted elements, and a strong relationship to surrounding rooms or galleries.
- atrium
— References
References to explore



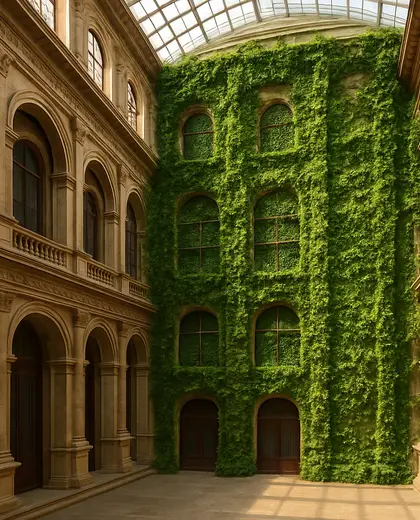
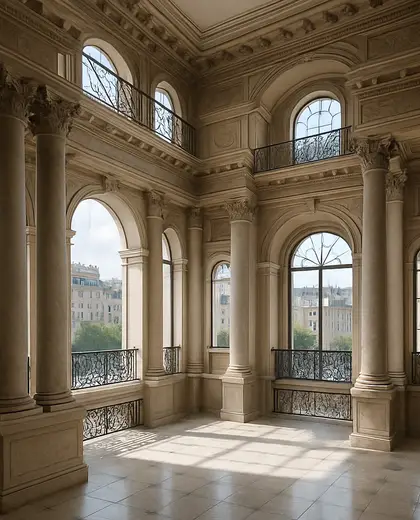
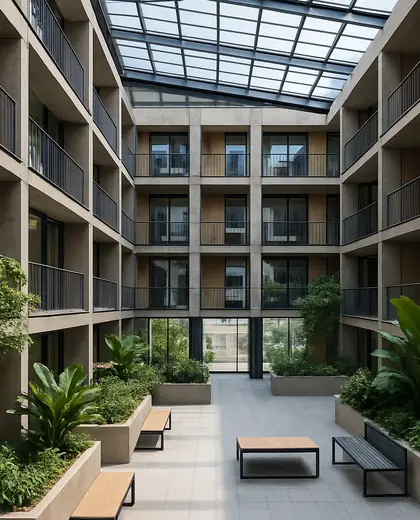
Does an atrium need to be fully glazed?
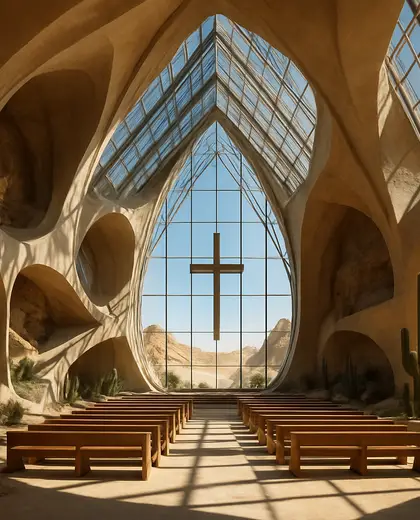
No. Some atriums are covered with glass, while others are open to the sky or partly enclosed. What matters is that they create a central open volume with strong daylight.
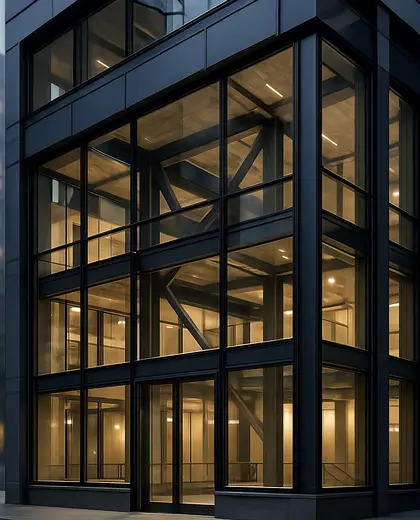



What materials suit an atrium best?
Durable, light-reflective materials work best: stone, polished concrete, plaster, glass, and metal. Timber can soften the space if you want a warmer feel.

Can an atrium work in a small home?
Yes, if it is scaled carefully. Even a compact double-height void or internal courtyard can give a home daylight, ventilation, and a clear focal point.



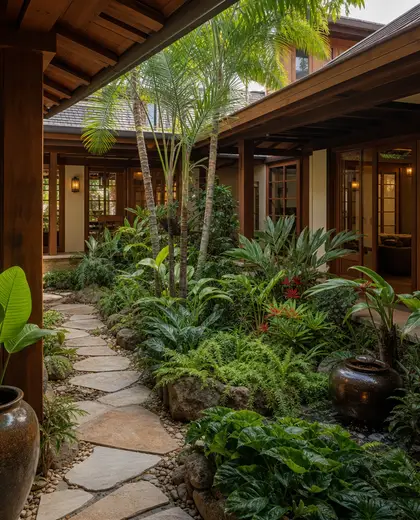
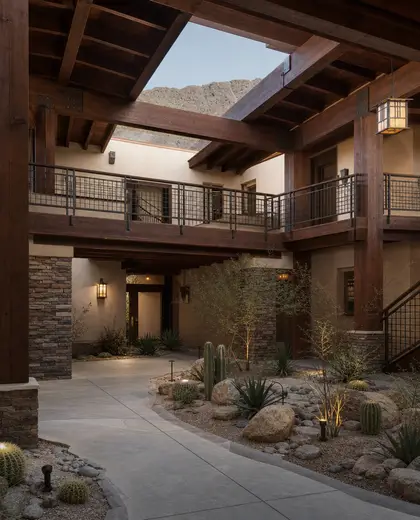
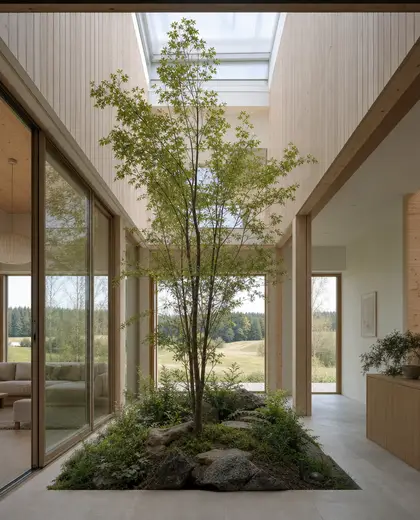
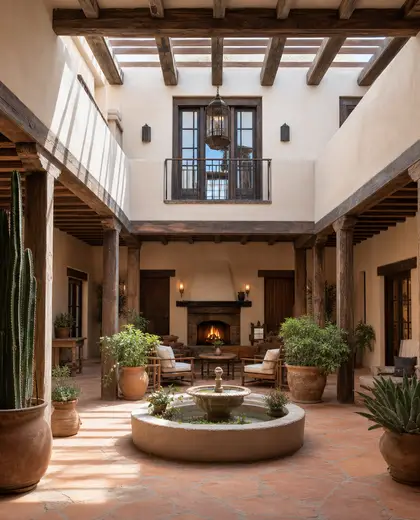
— The style
What defines it
Glazed roofs or walls, stone or concrete floors, plastered or masonry walls, and metal or timber framing are common.
Neutral and light: white, off-white, grey, sand, black accents, and greens from planting.
Works well with minimal interiors, gallery-style circulation, indoor planting, water features, and large openings to adjacent rooms.
— Professionals
Who has already built it
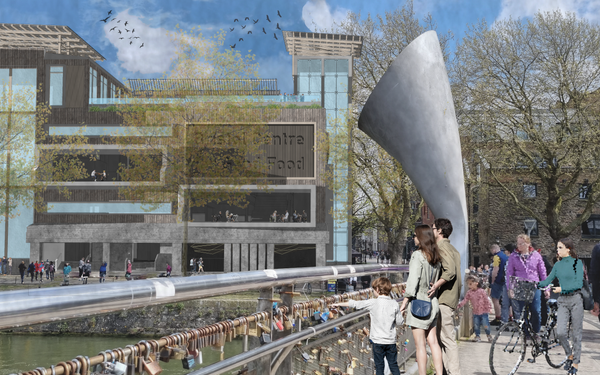

- paquis norris group limitedbuilders · Reading · 3 projectsView profile →
- LoftRobejoiners · Guildford · 4 projectsView profile →
- Beneito Faurelighting designers · 2 projectsView profile →
- Lusso Stonetile suppliers · Stocktonontees · 7 projectsView profile →
— Questions
Frequently asked questions
Does an atrium need to be fully glazed?
No. Some atriums are covered with glass, while others are open to the sky or partly enclosed. What matters is that they create a central open volume with strong daylight.
What materials suit an atrium best?
Durable, light-reflective materials work best: stone, polished concrete, plaster, glass, and metal. Timber can soften the space if you want a warmer feel.
Can an atrium work in a small home?
Yes, if it is scaled carefully. Even a compact double-height void or internal courtyard can give a home daylight, ventilation, and a clear focal point.