— Ideas & inspiration
Basement composition
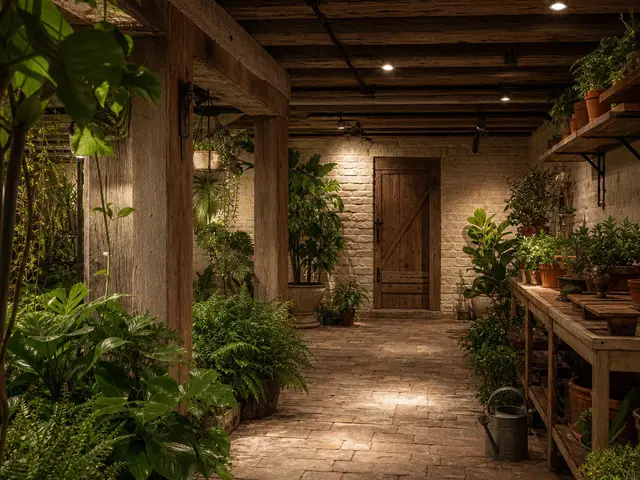
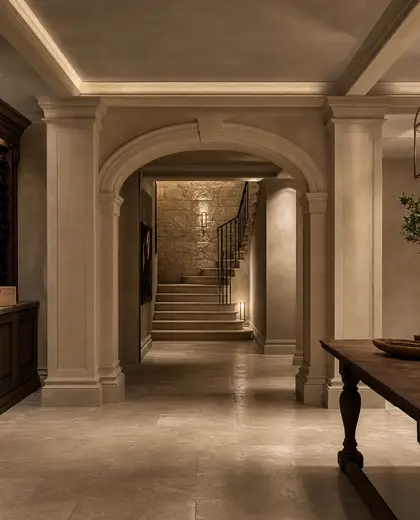
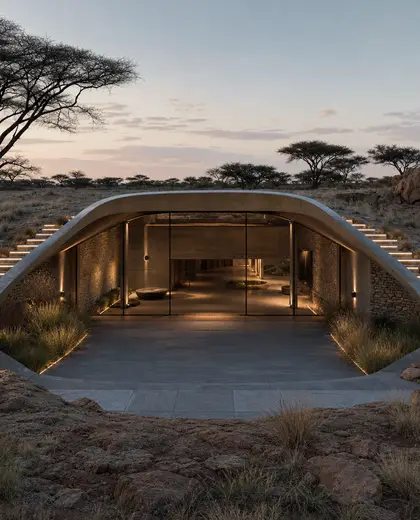
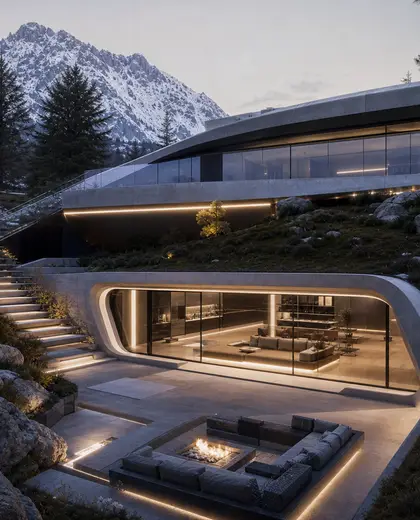
A basement composition is defined by below-grade construction with concrete or masonry structure, waterproofed walls, and durable finishes that tolerate humidity and low light. The palette usually stays grounded in dark neutrals, gray concrete, stone, brick, black metal, and sealed wood. Common defining elements include exposed structure, storage walls, mechanical zones, and compact openings or wells for daylight.
- basement
— References
References to explore
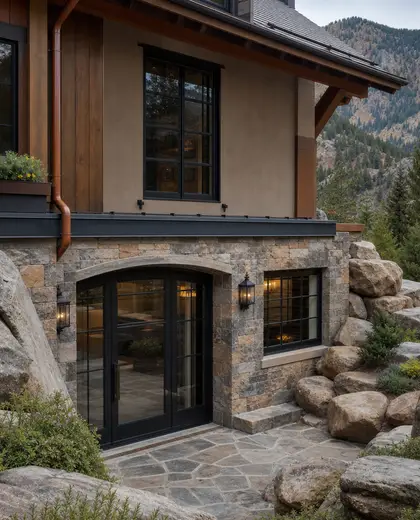
What makes a basement composition different from other interior compositions?
Its design is shaped by being below ground, so moisture control, insulation, ventilation, and limited daylight are central. The materials and layout usually prioritize durability and simplicity.
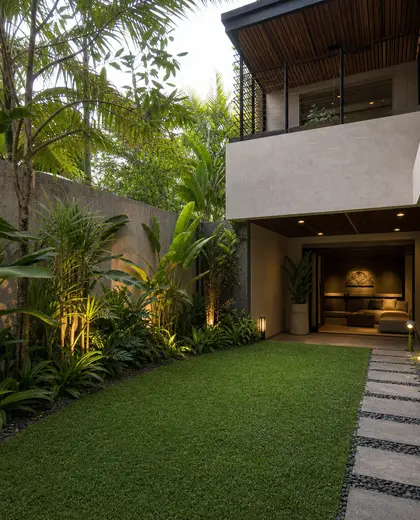
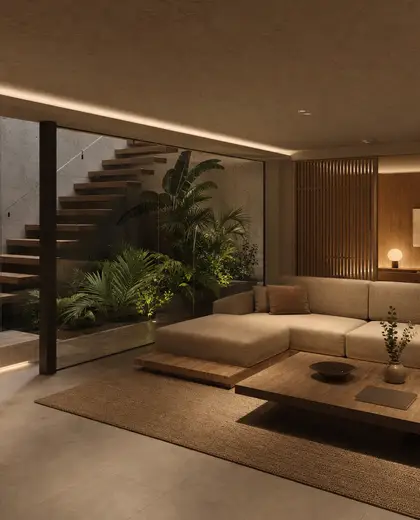
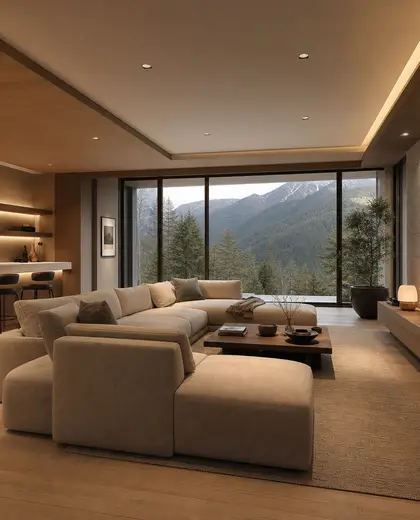
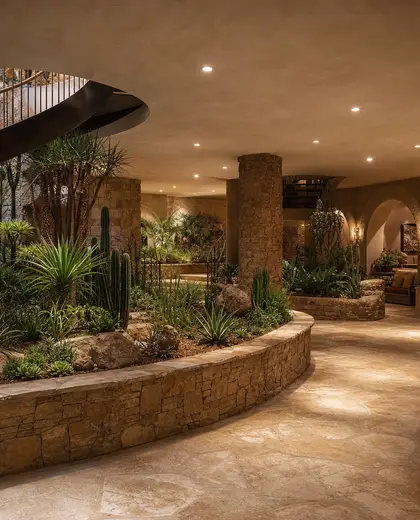
Can a basement still feel bright and comfortable?
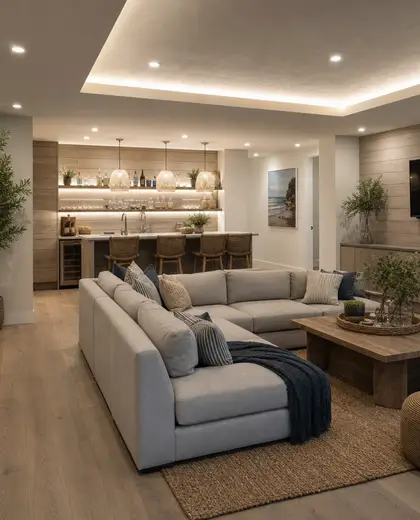
Yes, if it includes well-planned lighting, light-colored finishes, reflective surfaces, and any available natural light from wells, courtyards, or larger openings. Comfort also depends on good ventilation and temperature control.

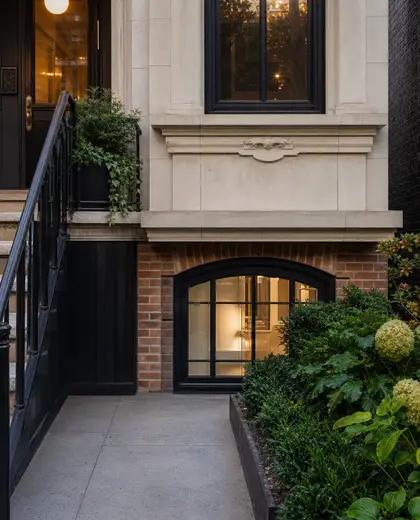


What should homeowners check before finishing a basement?
They should confirm waterproofing, drainage, ceiling height, code requirements for egress, and how utilities are routed. It is also important to plan for humidity control before choosing finishes.

— The style
What defines it
Concrete, masonry, blockwork, waterproof membranes, cement render, sealed timber, metal framing, and moisture-resistant panels are typical.
Muted and practical: charcoal, gray, off-white, black, earth tones, and warm wood used to soften the heavy structure.
Often paired with stair cores, storage, laundry, wine rooms, utility spaces, home offices, gyms, and occasional daylight courtyards or window wells.
— Professionals
Who has already built it
- vorbild architecturearchitects · 6 projectsView profile →
- kerem erbagci3d renderers · London · 9 projectsView profile →
- paquis norris group limitedbuilders · Reading · 3 projectsView profile →
- LoftRobejoiners · Guildford · 4 projectsView profile →
— Explore
Keep exploring
— Questions
Frequently asked questions
What makes a basement composition different from other interior compositions?
Its design is shaped by being below ground, so moisture control, insulation, ventilation, and limited daylight are central. The materials and layout usually prioritize durability and simplicity.
Can a basement still feel bright and comfortable?
Yes, if it includes well-planned lighting, light-colored finishes, reflective surfaces, and any available natural light from wells, courtyards, or larger openings. Comfort also depends on good ventilation and temperature control.
What should homeowners check before finishing a basement?
They should confirm waterproofing, drainage, ceiling height, code requirements for egress, and how utilities are routed. It is also important to plan for humidity control before choosing finishes.