— Ideas & inspiration
Workshop composition
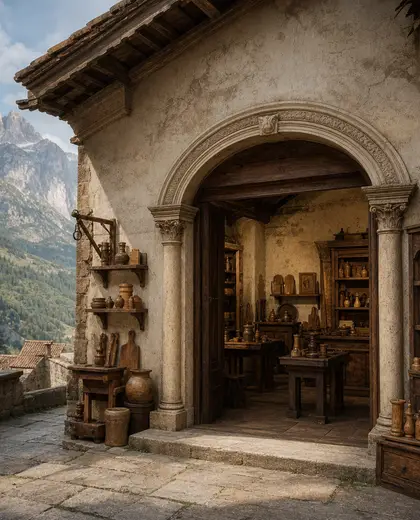
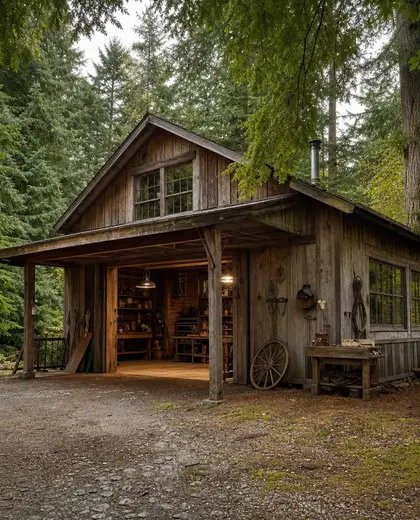
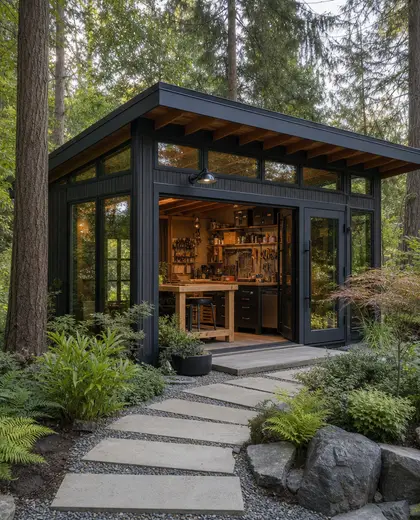
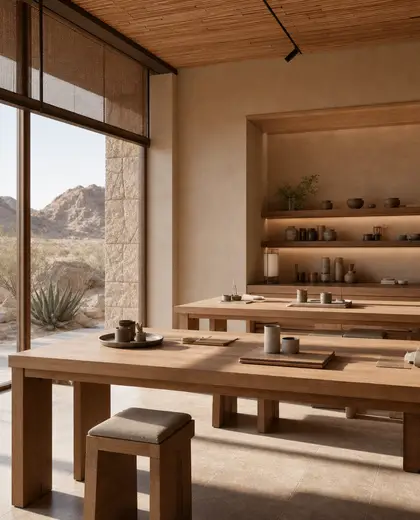
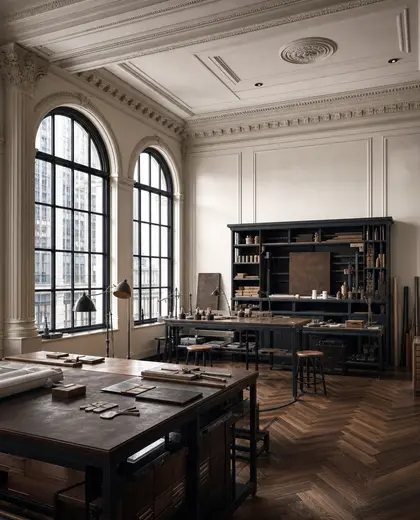
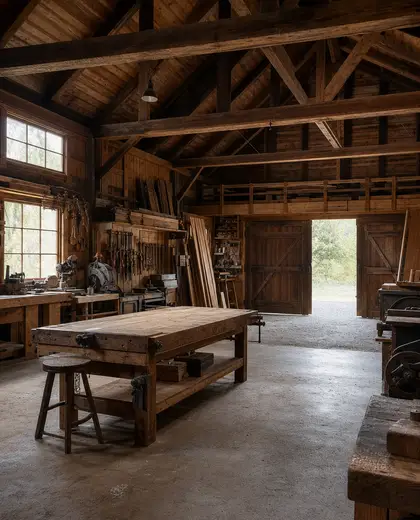
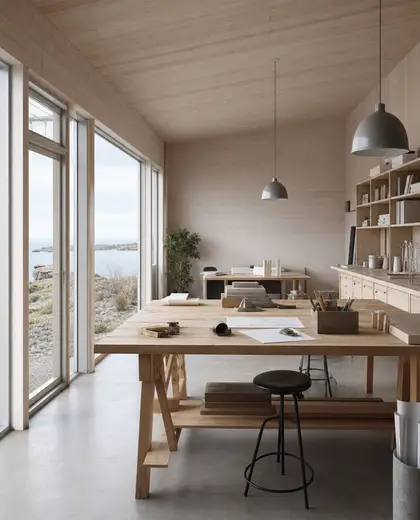
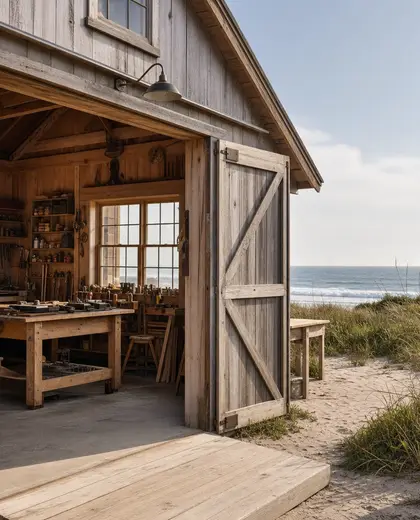
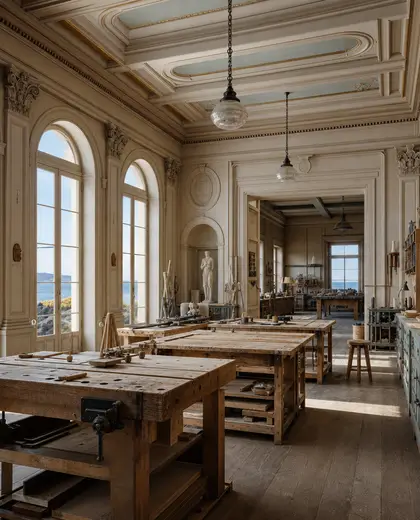
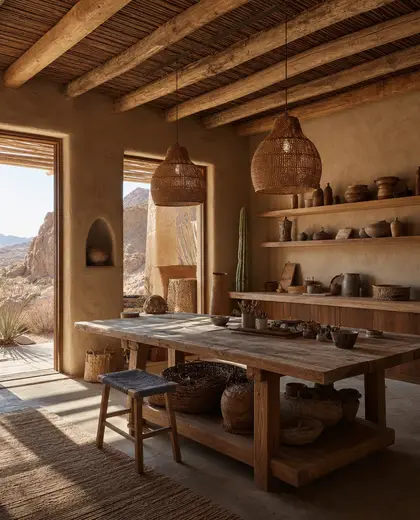
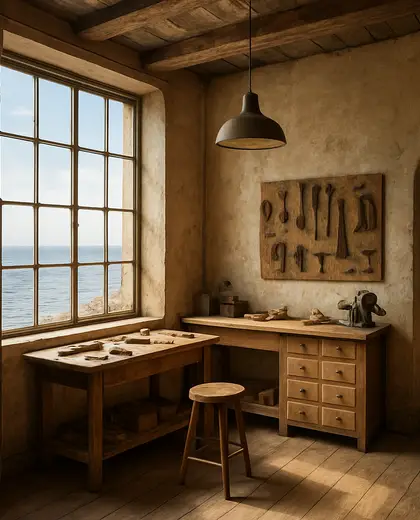
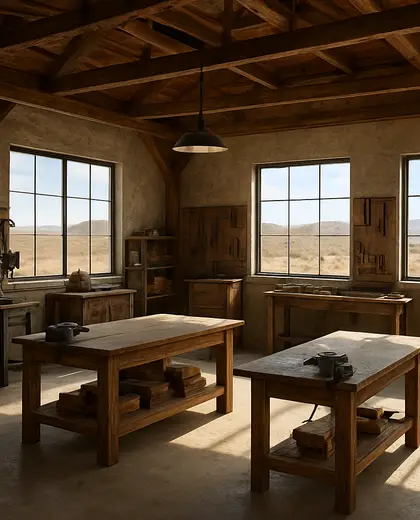
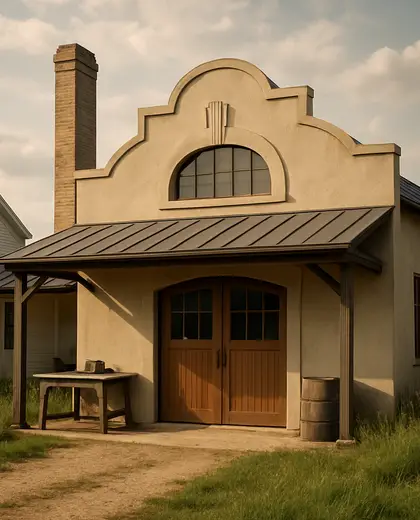
The workshop composition is defined by utilitarian materials such as raw wood, metal, concrete, and glass. The palette stays grounded in neutrals, greys, blacks, and muted earth tones, with large work surfaces, open storage, and visible structure shaping the space. It often includes industrial lighting, sturdy shelving, and practical fittings that keep the room focused on making and repair.
- workshop

— References
References to explore

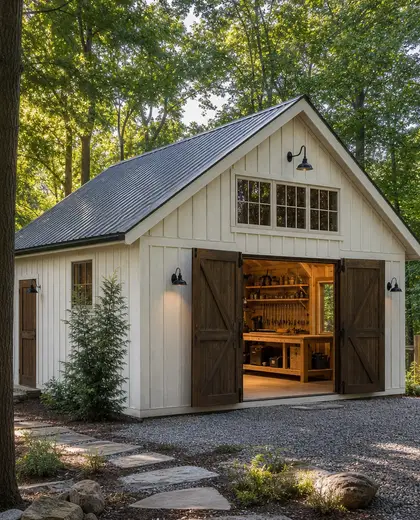
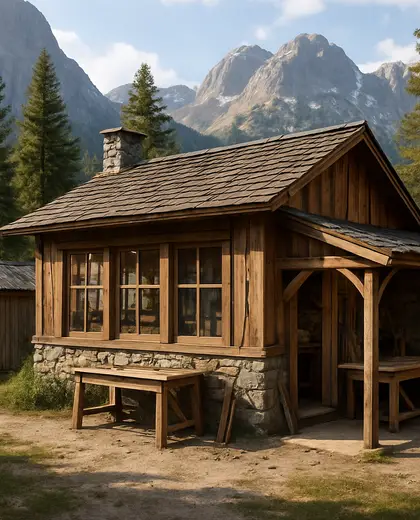

Is a workshop composition only for a garage or utility room?
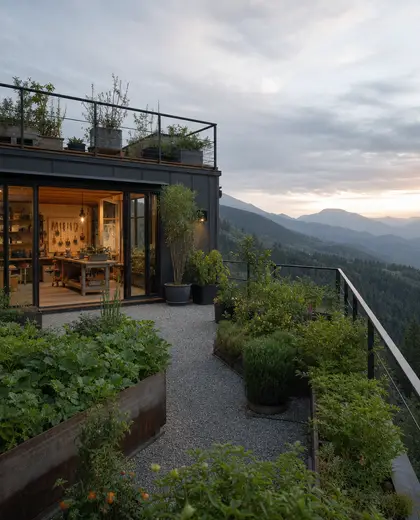
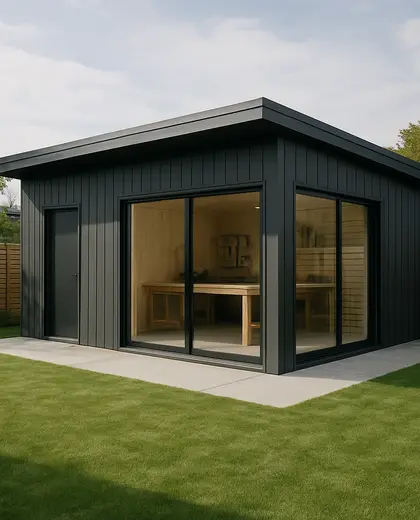
No. It can be used in a dedicated workshop, a garden studio, a basement, or a corner of a larger home if the room needs practical work surfaces and storage.
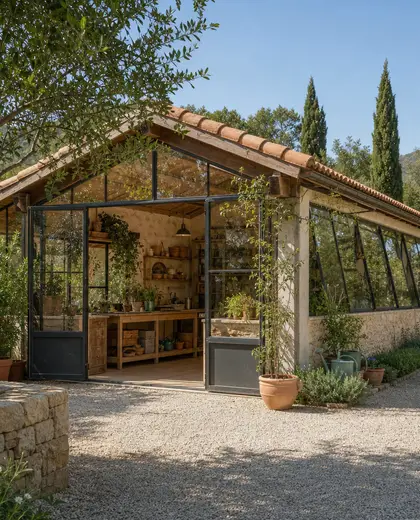
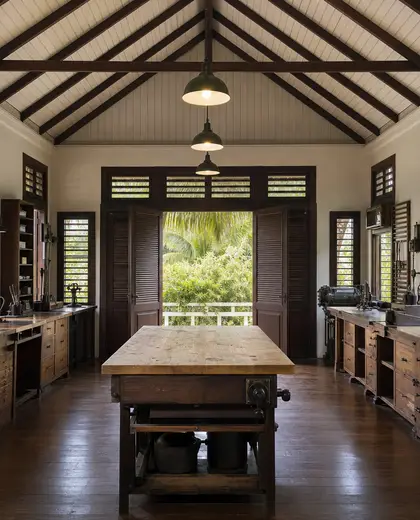
Does this composition have to look industrial?
Not necessarily. It usually borrows industrial elements, but it can feel warmer if you balance metal and concrete with timber, softer wall colours, and closed storage.
What should I plan for in a workshop layout?
Prioritise durable flooring, strong task lighting, ventilation, power access, and enough clearance around benches or machines. Storage for tools and materials is also a key part of the composition.


— The style
What defines it
Raw timber, steel, concrete, glass, and durable finishes.
Neutral colours, charcoal, grey, black, and subdued brown or green accents.
Loft layouts, exposed beams, brick, minimal cabinetry, and task-focused lighting.
— Professionals
Who has already built it
- maria mateaarchitects · London · 7 projectsView profile →
- kerem erbagci3d renderers · London · 9 projectsView profile →
- paquis norris group limitedbuilders · Reading · 3 projectsView profile →
- LoftRobejoiners · Guildford · 4 projectsView profile →
— Explore
Keep exploring
— Questions
Frequently asked questions
Is a workshop composition only for a garage or utility room?
No. It can be used in a dedicated workshop, a garden studio, a basement, or a corner of a larger home if the room needs practical work surfaces and storage.
Does this composition have to look industrial?
Not necessarily. It usually borrows industrial elements, but it can feel warmer if you balance metal and concrete with timber, softer wall colours, and closed storage.
What should I plan for in a workshop layout?
Prioritise durable flooring, strong task lighting, ventilation, power access, and enough clearance around benches or machines. Storage for tools and materials is also a key part of the composition.