— Ideas & inspiration
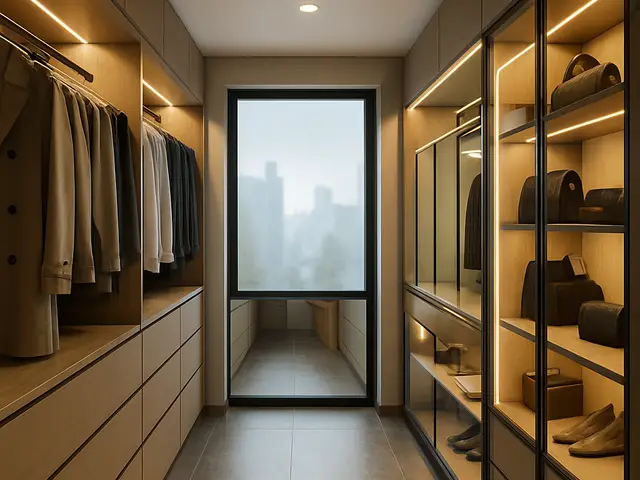
A walk-in closet designed for the house
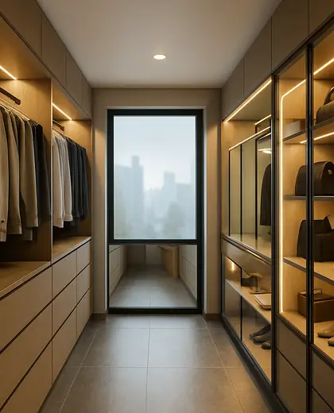
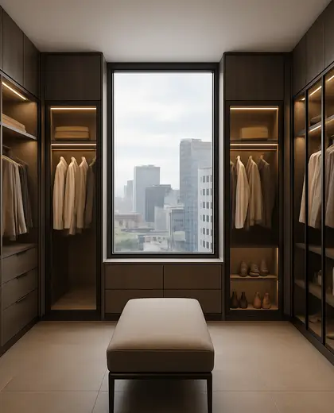
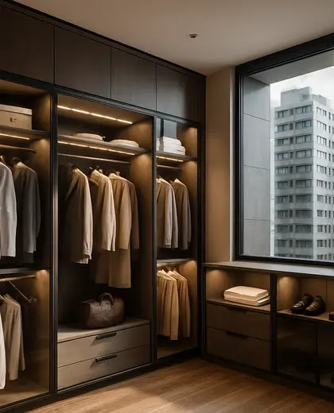
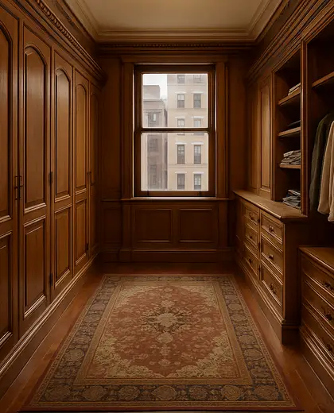
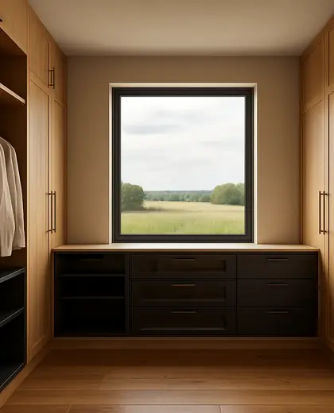
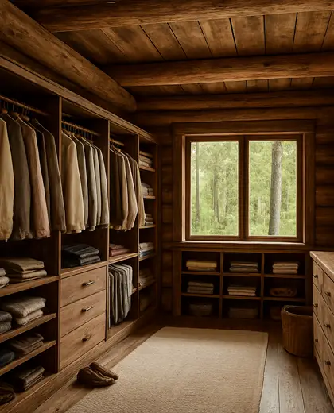
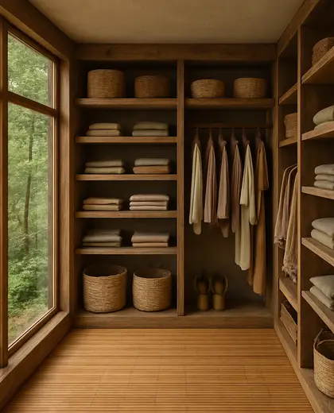
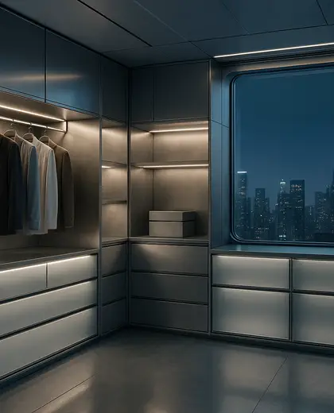
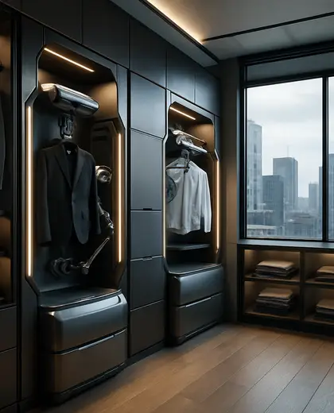
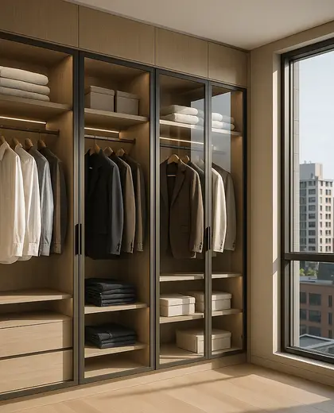
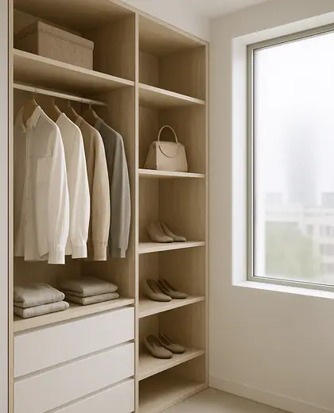
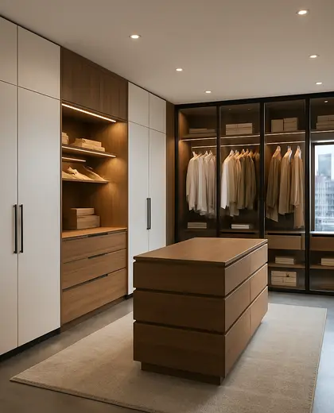
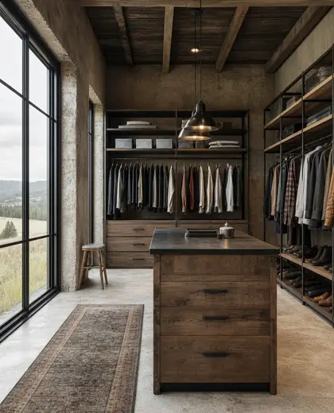
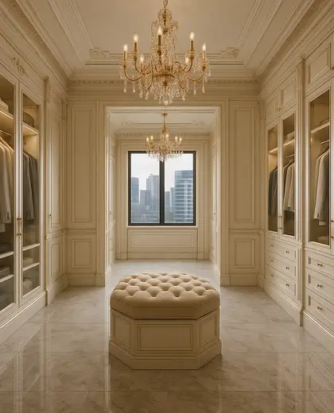
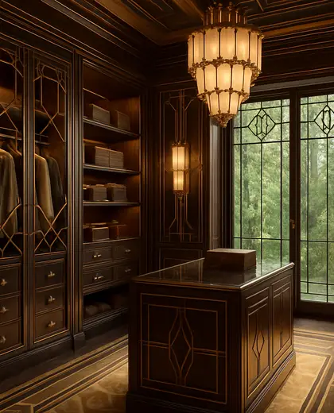
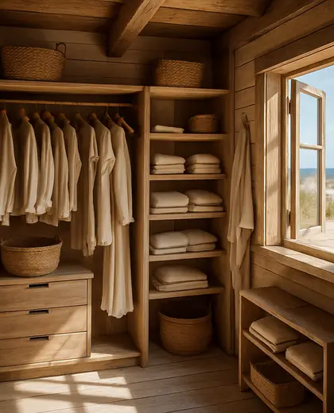
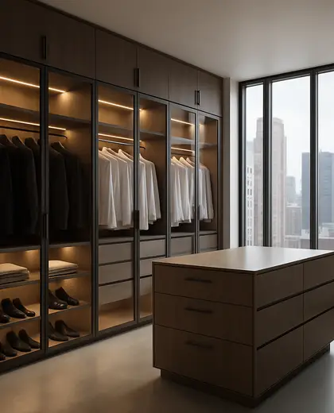
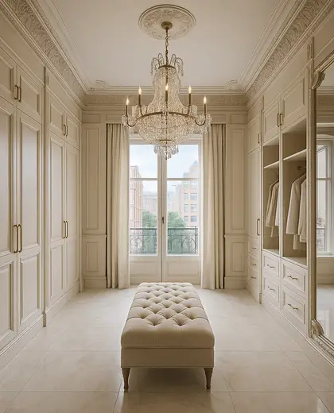
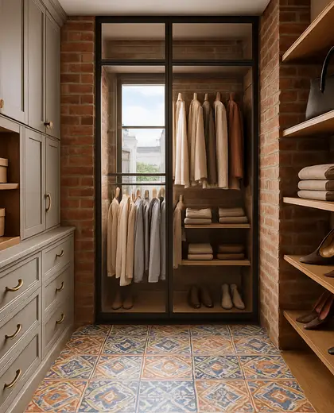
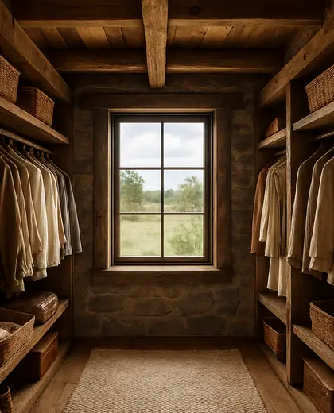
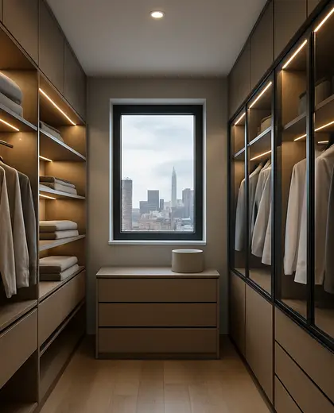
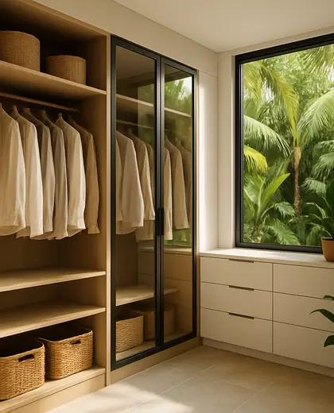
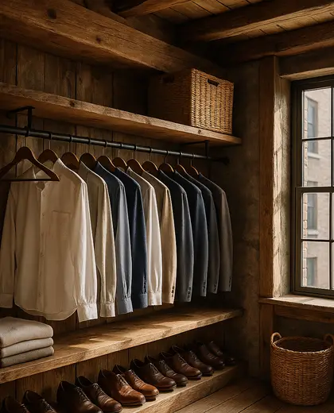
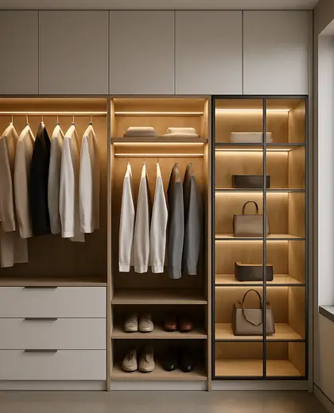
This composition is defined by a dedicated dressing room integrated into the home plan, usually with built-in wardrobes, shelving, drawers, and a central aisle. Finishes often include wood veneer, matte lacquer, glass fronts, mirrors, and durable flooring such as oak, tile, or carpet. The palette tends to stay calm and architectural, using warm neutrals, natural wood tones, white, taupe, and dark accents for contrast.
- walk in closet
- house
— References
References to explore
How much space does a walk-in closet need in a house?
It can work in a compact room or a larger dressing suite, but the layout should allow clear circulation and enough depth for hanging storage and drawers.
What layout is most practical for a house walk-in closet?
Single-wall, galley, or U-shaped layouts are common, depending on the room shape and how much storage the house plan can accommodate.
What makes this different from a regular wardrobe?
A walk-in closet is a room you enter, not just a cabinet wall, so it typically includes more storage zones, better lighting, and space for changing.
— The style
What defines it
Built-in joinery, wood veneer, lacquered panels, glass doors, mirrors, and hard-wearing flooring.
Neutral and quiet: white, beige, greige, warm timber, soft gray, and occasional black detailing.
Bedrooms, en suite bathrooms, dressing areas, and custom storage layouts within the house.
— Professionals
Who has already built it
- LoftRobejoiners · Guildford · 4 projectsView profile →
- Beneito Faurelighting designers · 2 projectsView profile →
- Lusso Stonetile suppliers · Stocktonontees · 7 projectsView profile →
- elizabeth bee interior deinterior designers · 4 projectsView profile →
— Explore
Keep exploring
— Questions
Frequently asked questions
How much space does a walk-in closet need in a house?
It can work in a compact room or a larger dressing suite, but the layout should allow clear circulation and enough depth for hanging storage and drawers.
What layout is most practical for a house walk-in closet?
Single-wall, galley, or U-shaped layouts are common, depending on the room shape and how much storage the house plan can accommodate.
What makes this different from a regular wardrobe?
A walk-in closet is a room you enter, not just a cabinet wall, so it typically includes more storage zones, better lighting, and space for changing.