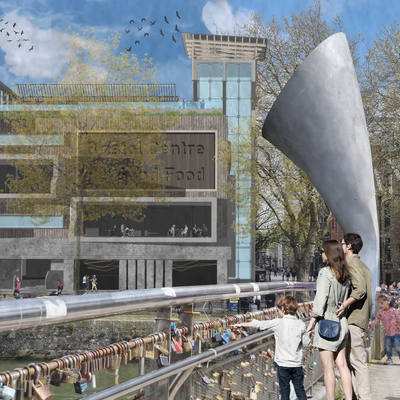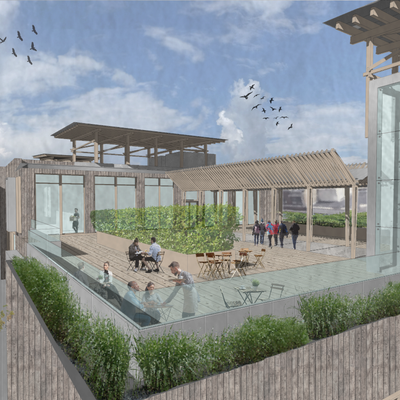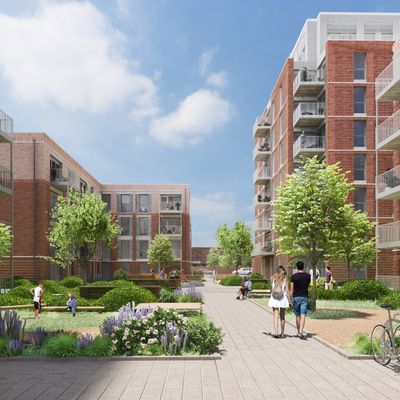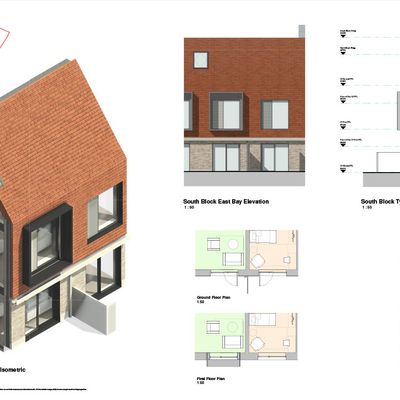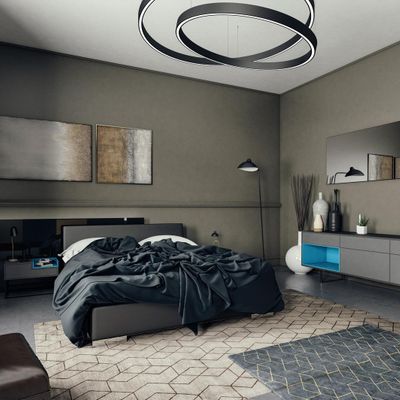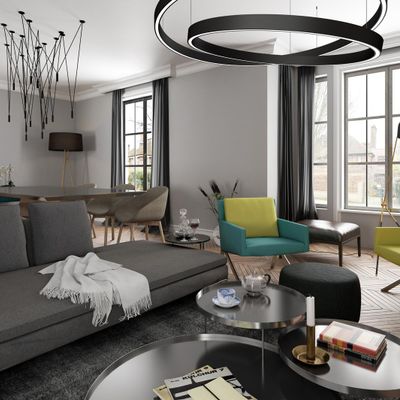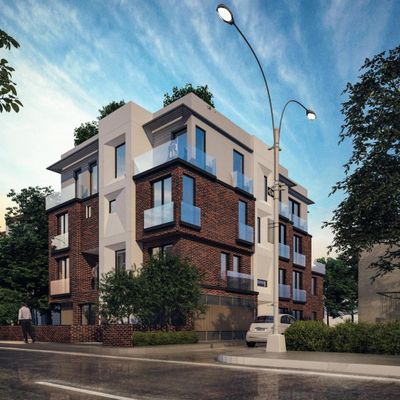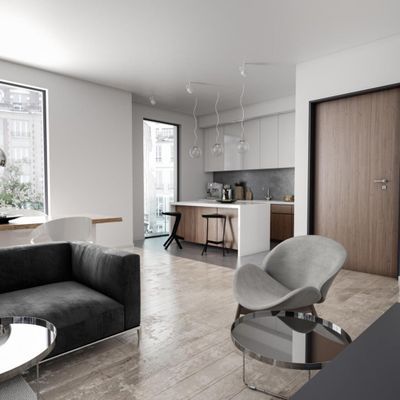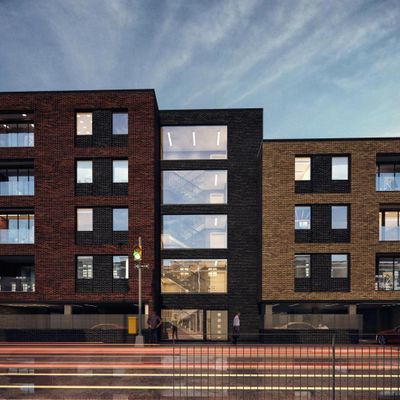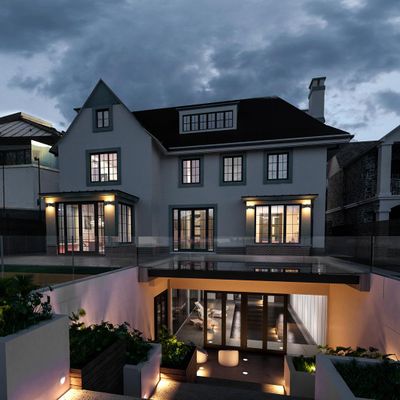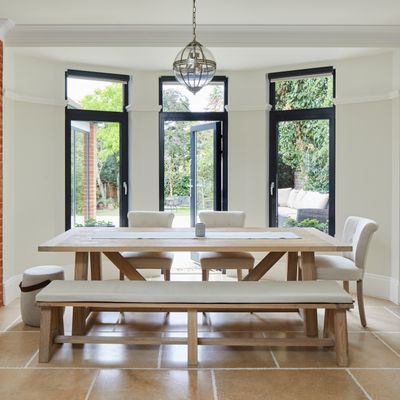
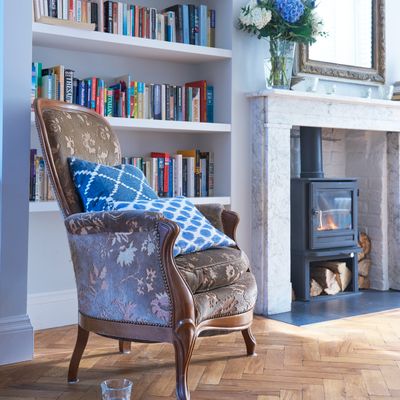
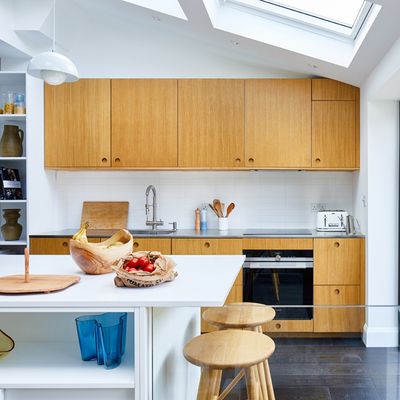
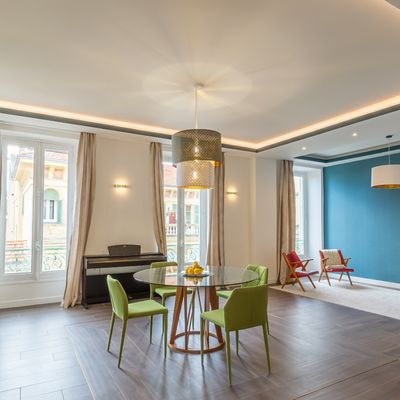
vorbild architecture

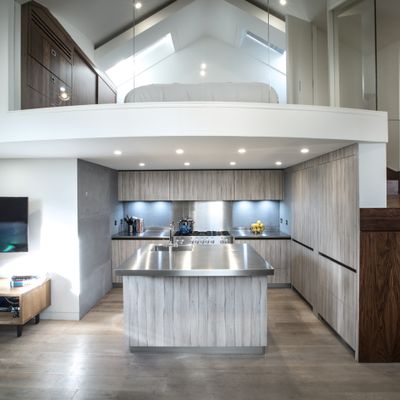
VORBILD Architecture is a Chartered Practice registered with RIBA and ARB in the UK, as well as CROA in the Provence-Alpes-Côte d’Azur…
ArchitectureInterior designDecoration+2— Online house design
Tell us the plot size, how many bedrooms and how the family lives. Active architects send proposals for the house design. You compare and hire online.
— In numbers
The platform's numbers, refreshed every time the site is published.
Profiles with a portfolio and reviews, ready to receive your house brief.
Briefs from clients who asked for a house design on the platform.
Where those projects came from, from the city to the countryside.
— Who takes it on
Some of the best rated profiles. Each one has a portfolio, reviews and past proposals.
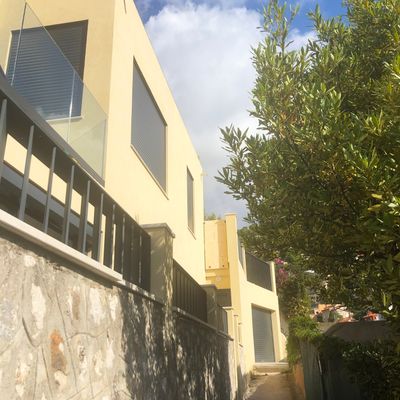
VORBILD Architecture is a Chartered Practice registered with RIBA and ARB in the UK, as well as CROA in the Provence-Alpes-Côte d’Azur…
ArchitectureInterior designDecoration+2slade&slade is a young and ambitious partnership of two brothers: Orran and Aidan Slade. We offer small scale design and build services…
ArchitectureContemporaryMinimalist+1ARB registered architect, strong arts and design professional graduated from Bucharest Architecture University and architect in The…
ArchitectureInterior designDecoration+2— How it works
From the first brief to the last payment, in one place.
The plot, how many bedrooms, how the family lives and the construction budget.
Architects who design houses answer with stages, prices and timelines.
Houses each architect has designed, reviews and proposals. Adjust the programme in the chat.
Concept, design development, planning drawings and building regulations drawings. You approve each stage and pay as the project moves.
— Blog & community
Articles from the blog, behind the scenes and what clients and professionals say about Archsplace.
15 September 2026
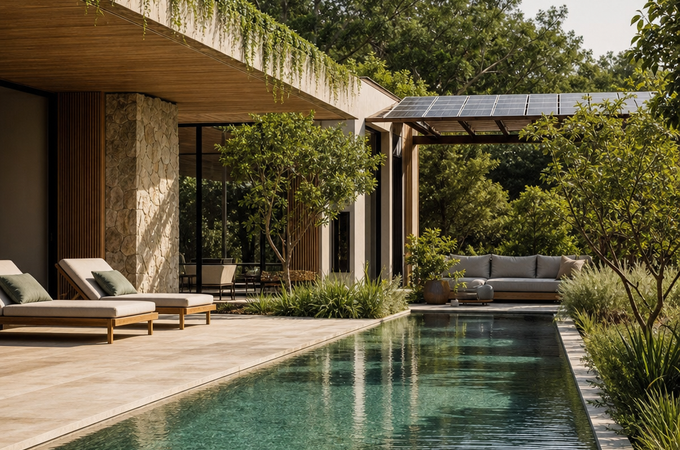
A practical look at the latest pool trends, from low-energy materials and calm colour palettes to smarter layouts and tech, plus easy ways to update without a full rebuild.
#archsplace
Lumeah’s thoughtful modernist revival, WA SSL House’s cliffside calm, and a look at how security defines home. Discover more architecture inspiration, projects, and community on Archsplace.

11 September 2026
A concise guide to Ashurst’s architecture, development outlook and why it can be a promising place for home improvements and property projects.
#archsplace
Mexico turns leftover land into civic parks, IGArchitects rethinks a crab-claw site with layered walls, and PIN’N PAN blends living, farming, and sustainability. Discover more inspiration, projects, and archi
10 September 2026
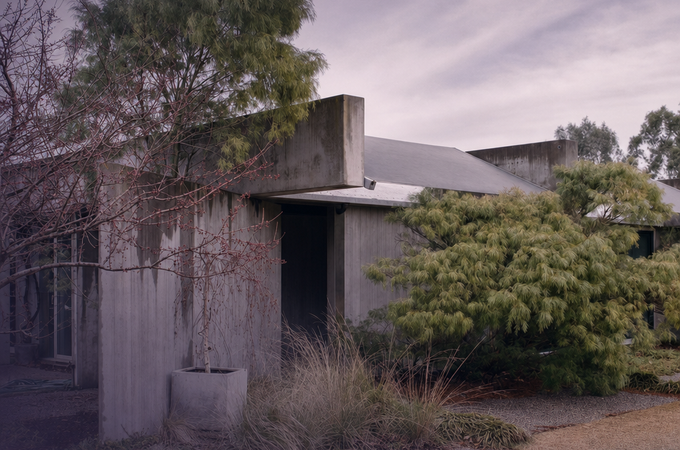
From a finely tuned home in Lumeah to a sharply resolved WA residence and a wider conversation about security in design, these stories explore how architecture shapes everyday living. Together they show how materiality, planning and protection can be folded into thoughtful, human-centred spaces.
#archsplace
Modern paths inspire new architecture, from Le Corbusier’s legacy to Arlo House and Jeoji Oreum House—where space, material, and landscape meet. Discover more inspiration, projects, and community on Archsplace.
8 September 2026
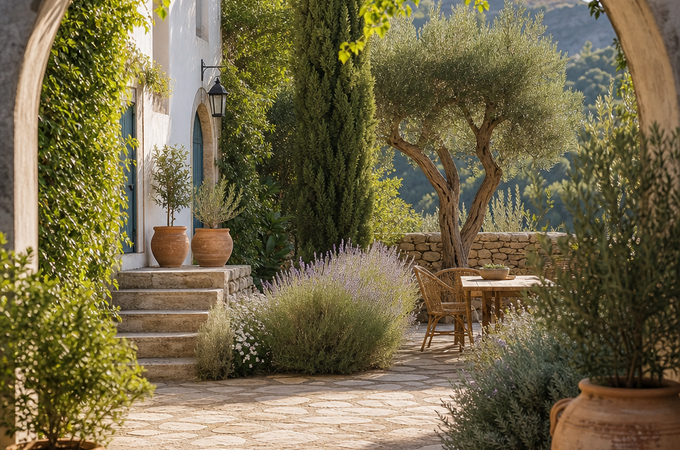
A practical style guide for creating a sun-warmed Mediterranean garden in a UK setting, from paving and planting to furniture, colour and the finishing touches.
#archsplace
From a sea-facing home in Badalona to a courtyard-centered extension in Melbourne and a sheltered canopy in Shenzhen, these projects show how light, flow, and outdoor space shape modern living. Discover more on

4 September 2026
A feature on Leeds, its architectural character, estimated costs and the reasons it continues to attract building and design projects across the UK.

3 September 2026
From reclaimed land turned into public parks in Mexico to two inventive homes that rethink texture, enclosure and domestic life, these projects show how design can transform overlooked sites and everyday living. Together they offer useful lessons in place-making, material expression and spatial clarity for architects.
— FAQ
The questions people ask before designing a house for the first time.
The address or the measurements of the plot, an idea of the programme and of the construction budget. A topographical survey helps but can come later.
Yes, if the proposal includes the planning drawings. Each proposal describes the deliverables: concept, design development, planning drawings and building regulations drawings.
Publishing is free. Each professional sends their own proposal, with a price and a timeline. You pay per stage, as you approve the deliveries.
If you want. Ask for it in the brief and filter architects by your region when comparing proposals.
Each proposal gives the timeline per stage. A house concept usually takes weeks; construction drawings take longer. You follow each stage on the platform.