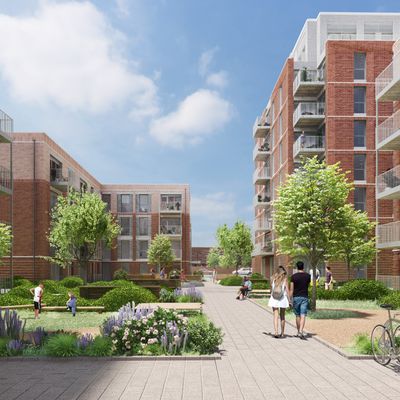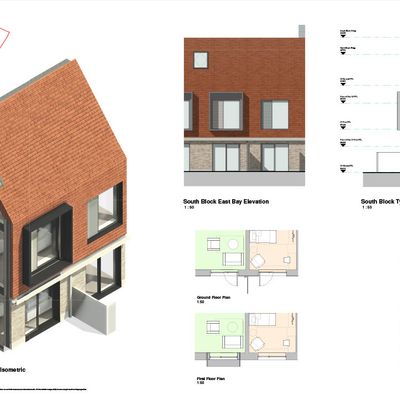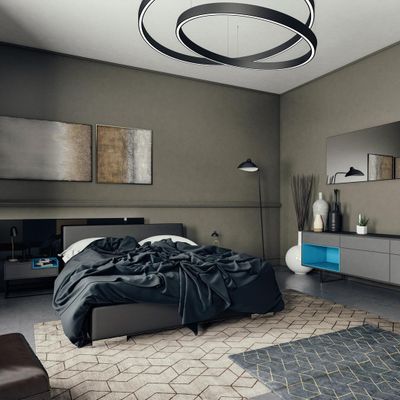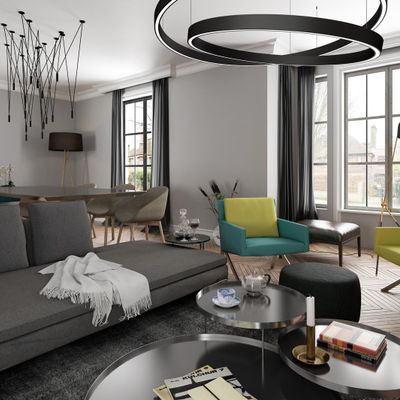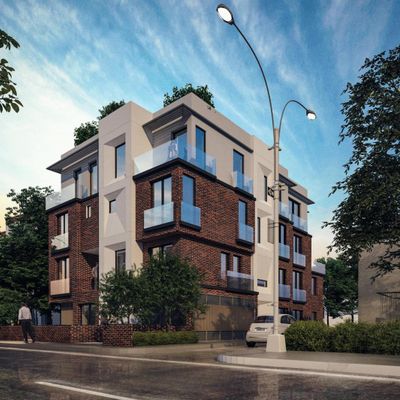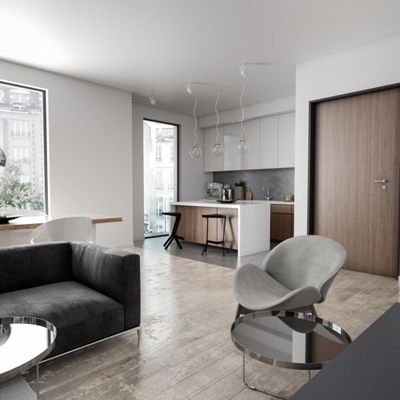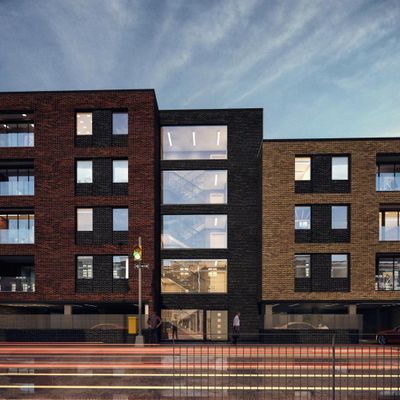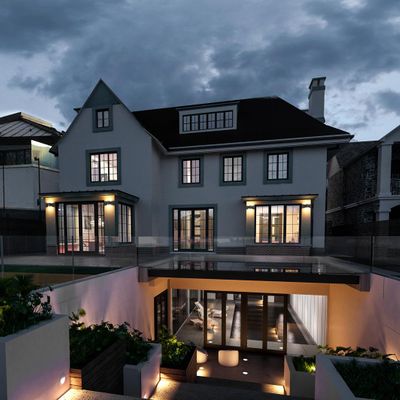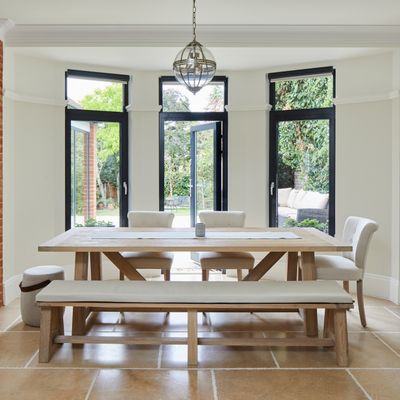
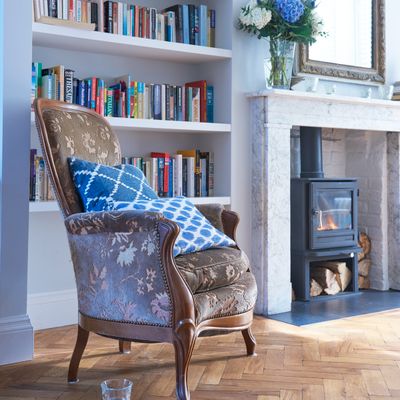
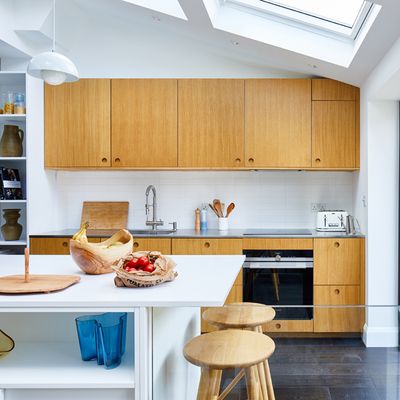
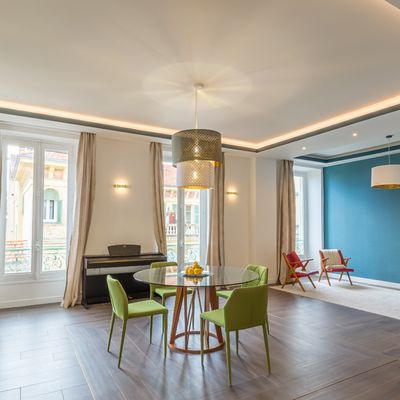
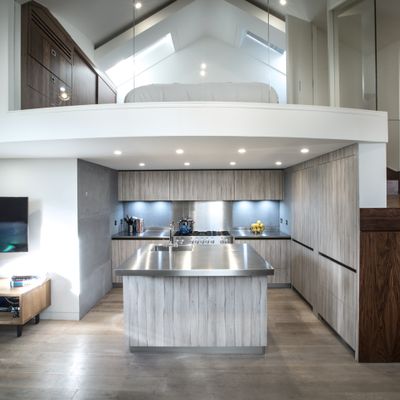
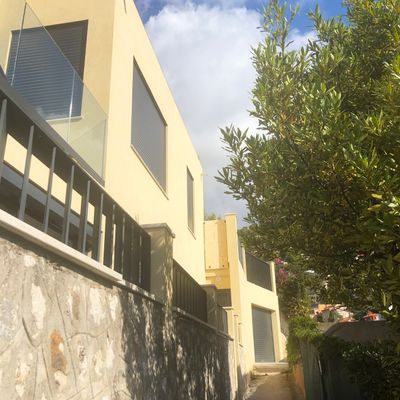
vorbild architecture

VORBILD Architecture is a Chartered Practice registered with RIBA and ARB in the UK, as well as CROA in the Provence-Alpes-Côte d’Azur…
ArchitectureInterior designDecoration+2— Online new build design
Tell us where the plot is, what you want to build and the expected budget. Active architects send proposals per stage. You compare and hire online.
— In numbers
The platform's numbers, refreshed every time the site is published.
Profiles with a portfolio and reviews, ready to receive your brief.
— Who takes it on
Some of the best rated profiles. Each one has a portfolio, reviews and past proposals.
VORBILD Architecture is a Chartered Practice registered with RIBA and ARB in the UK, as well as CROA in the Provence-Alpes-Côte d’Azur…
ArchitectureInterior designDecoration+2slade&slade is a young and ambitious partnership of two brothers: Orran and Aidan Slade. We offer small scale design and build services…
ArchitectureContemporaryMinimalist+1ARB registered architect, strong arts and design professional graduated from Bucharest Architecture University and architect in The…
ArchitectureInterior designDecoration+2— How it works
From the first brief to the last payment, in one place.
Where it is, the measurements, what you want to build and the construction budget.
Architects answer with concept, planning drawings and building regulations drawings, each with a price and a timeline.
Buildings each architect has designed, reviews and proposals. Ask about planning and engineering.
You approve each stage before the next and pay as the design moves.
— Blog & community
Articles from the blog, behind the scenes and what clients and professionals say about Archsplace.

30 October 2026
A concise guide to Gorebridge, its architecture, local trends and what makes it a smart place to plan a home or renovation project.
#archsplace
From a vineyard courtyard on a Cycladic island to documentaries on what makes a home and Mexico City’s material-led design fair, architecture keeps connecting place, people, and inspiration. Discover more on…
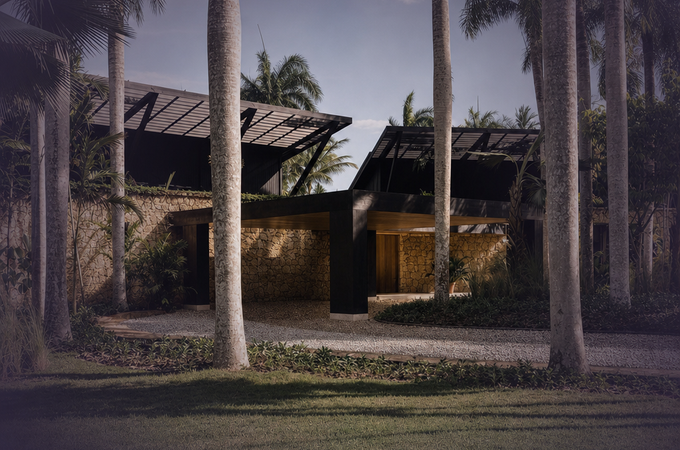
29 October 2026
From a charred timber dwelling to a museum shaped by archaeological context and a project that reimagines ruin as geometry, these three works explore how architecture can translate material, memory and landscape into form. Together, they reveal distinct approaches to designing with place, process and time.
#archsplace
From Swedish seaside brick-and-wood homes to compact Uruguayan retreats and a Myanmar-inspired salvage story, these projects show how material, light, and place shape architecture. Discover more inspiration, of
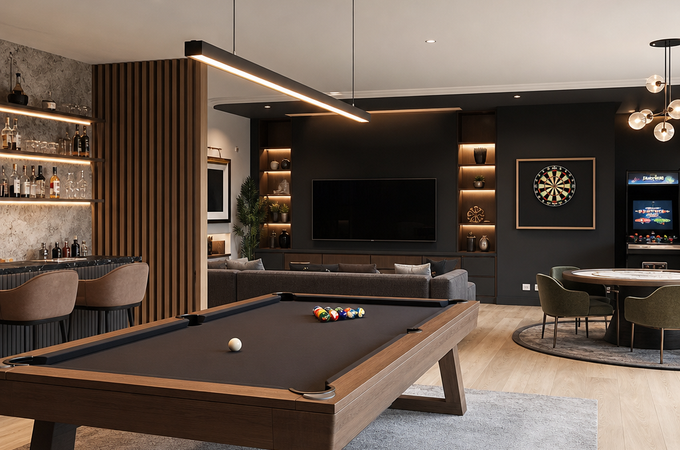
27 October 2026
A practical starting guide for planning a game room, from priorities and layout to timings, professional input and the key decisions to lock in before work begins.
#archsplace
From bayou-inspired landscapes to a luminous office retrofit and a civic campus built around shared public space, these projects show architecture shaping how we live, work, and connect. Discover more on Archs

23 October 2026
A guide to Alnwick’s built environment, construction costs and local design opportunities for homeowners and project planners in Northumberland.
#archsplace
From a cloister-inspired cultural center in France to Design Week Mexico 2026 and a global call to rethink housing, this week’s news spotlights identity, reuse, and the future of architecture. Discover more on
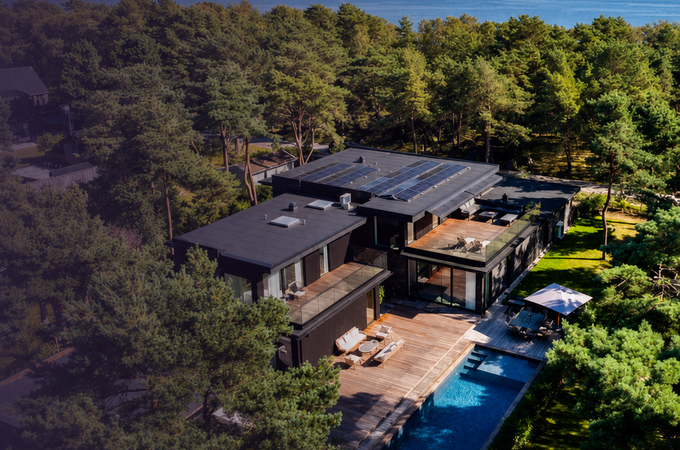
22 October 2026
From a brick-and-timber seaside dwelling to compact rural houses in Uruguay and a refined villa by Yangnar Studio, these projects show how architecture can shape atmosphere through material, daylight and context. Together, they offer fresh lessons in designing homes that feel grounded, responsive and memorable.
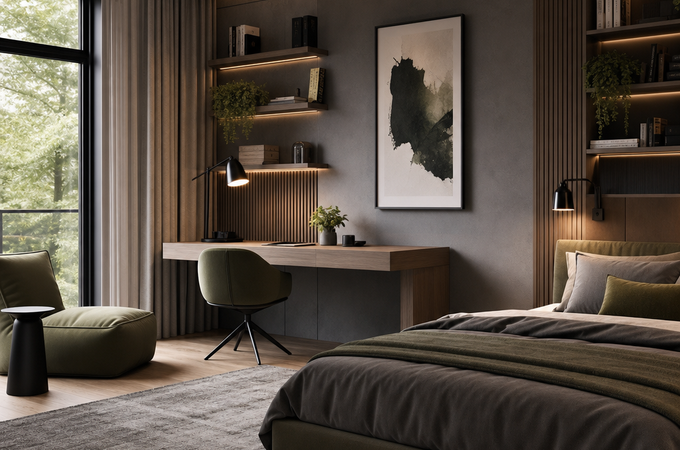
20 October 2026
A practical UK budget guide for renovating a youth room, including typical costs, sensible places to invest, and the hidden extras that often catch people out.
— FAQ
The questions people ask before building for the first time.
Concept, design development, planning drawings for approval and construction drawings for the site. You can hire stage by stage or the whole set, as the proposal says.
The planning drawings are what the council reviews. Filing can be part of the proposal; ask for it in the brief.
Those are complementary designs, done by engineers from the architecture design. Some architects coordinate them; ask in the chat before signing.
Publishing is free. Each professional sends their own proposal, with a price and a timeline. You pay per stage, as you approve the deliveries.
It helps but does not block the start. The concept can start from the plot's measurements and the survey comes in before the planning drawings.