- Chat now
- Projects6
- Services2
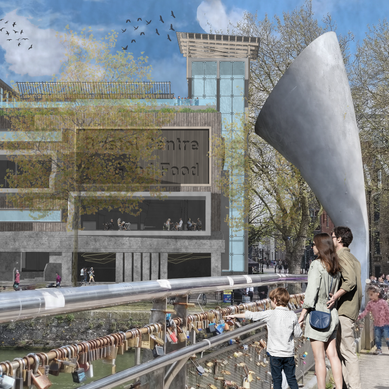
Bristol Centre for Good Food
A student project, proposing a reuse of a building in central Bristol as a food market and community managed space dedicated to Bristol's food culture.
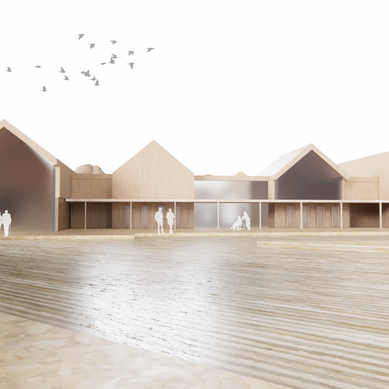
Clemsfold Care Home
Feasibility stage proposal for a care home in a rural setting in Sussex, England. 80 beds with additional amenity space for residents. Was responsible for creating 3d visuals/renders to communicate spatial approach and visualise the clients intentions at pre-application stage.
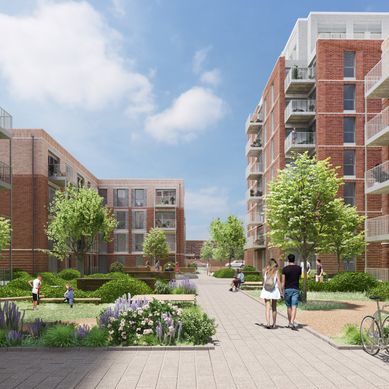
Worthing Gasworks
A planning proposal for 230 apartment units in Worthing, West Sussex. Was responsible for creating 3d model and refining and delivering an previously consented application.
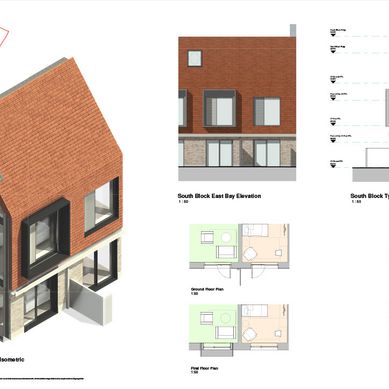
Kingsmead Care Home
Planning level drawings, with considerable technical specification for a 59 bed care home in Horsham, West Sussex. Was responsible for BIM coordination, production of drawings and design development in Revit.
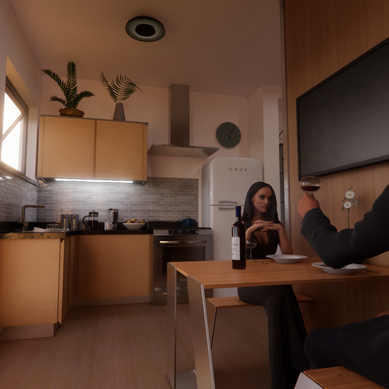
"Never Too Small" apartment redesign
A proposed redesign of a poorly organised apartment in Brighton, England. Created orthographic drawings aswell as visualisations illustrating how the space will be used.
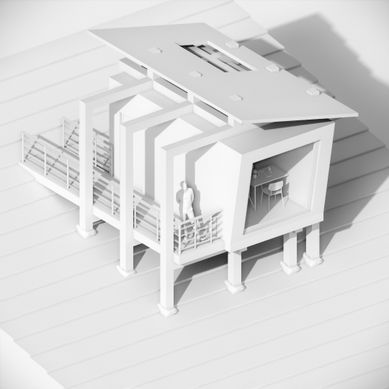
Glamping Pod Prototype
A prototype "kit of parts" designed for a glamping pod for 1-2 person occupancy. Using simple to assemble construction methods that can be easily demounted.