— Service
Preliminary design ideas
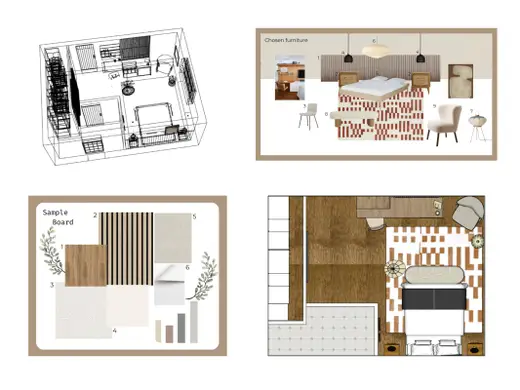
At the preliminary project stage, design ideas are a concept package that shows the intended direction of the building before any detailed working drawings are made. Clients use it to test the layout, massing, style, and basic spatial decisions, then agree what should move forward into the next design stage. It is the right service for owners who need a clear concept to discuss, revise, and approve before committing to technical development.
- design ideas
- preliminary project
Preview · sample data
— Pricing
What it costs
2 offers on the platform
from£60per day
- per day
- £601 offers
- per item
- £1501 offers
Cost at this stage is mainly driven by the size and complexity of the project, how many options or revisions are needed, and how much input material already exists. A clearer survey, brief, and site information reduce the amount of preliminary work; open questions and missing data increase it. The platform entry starts at £60 per day, but the final fee follows the scope needed to define the concept properly.
— Professionals
Who offers it

Does this stage include construction drawings?
No. Preliminary project work is for defining the design idea and checking that the layout and form make sense. Construction documents come later, after the concept is agreed.
Can I ask for several concept options?
Yes, if that is part of the brief and the scope is set in advance. The number of options matters because each one requires separate design work and review.
What should I prepare before ordering this service?
Prepare the site information, a brief describing your needs, and any survey or reference material you already have. The clearer the inputs, the easier it is to shape a concept that can move into the next stage.
— The style
What defines
You receive a preliminary design concept: plans, key views, and a written explanation of the main ideas. It is enough to understand the proposed layout, appearance, and overall direction, but not a full technical project.
The architect needs the site address or plot data, your brief, any survey drawings, and the rules or limits that already affect the project. If there are existing buildings, photos and measurements help the concept reflect real conditions.
The approved concept becomes the basis for the following project stage, where the design is developed in more detail. It helps fix the main decisions early so later drawings can be based on an agreed direction.
Tell us what you need and hear from the professionals who already do this work.
— Questions
Frequently asked questions
Does this stage include construction drawings?
No. Preliminary project work is for defining the design idea and checking that the layout and form make sense. Construction documents come later, after the concept is agreed.
Can I ask for several concept options?
Yes, if that is part of the brief and the scope is set in advance. The number of options matters because each one requires separate design work and review.
What should I prepare before ordering this service?
Prepare the site information, a brief describing your needs, and any survey or reference material you already have. The clearer the inputs, the easier it is to shape a concept that can move into the next stage.
— Explore