— Blog · 13 November 2026 · 5 min read
Why Archway Is an Appealing Place for Your Next Project
A practical look at Archway, north London, exploring its architecture, regeneration, and why it suits homes and development projects.
Welcome to Archway
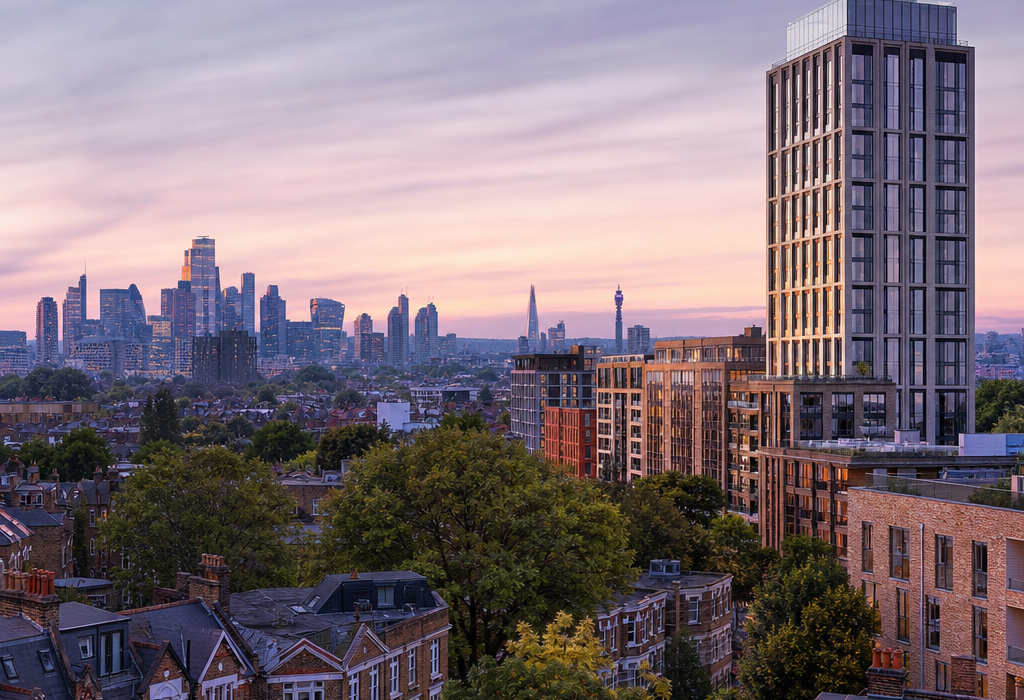
Archway is a well-known part of north London, sitting within the London Borough of Islington and acting as a busy gateway between central London and the north. The wider Archway area is commonly estimated to have a population of around 15,000 to 20,000 residents, although exact figures vary depending on how the neighbourhood boundary is drawn. What makes Archway especially interesting for anyone planning a home improvement or development project is its mix of high-density city living, strong transport links, and a built environment that ranges from Victorian terraces to post-war and contemporary buildings. For people looking to shape a property here, the area offers both character and complexity, making experienced architects and reliable builders particularly valuable.
Archway’s appeal lies in its balance of urban convenience and local identity. It is close to green spaces such as Waterlow Park and Highgate Wood, yet it also has the density and buzz associated with inner London. That combination often makes it attractive to people who want to extend, reconfigure or upgrade homes without losing the character that drew them to the area in the first place.
Architectural Highlights
Archway does not have one single defining style; instead, it is a layered neighbourhood where different periods of London’s growth meet. Victorian and Edwardian terraces are common, especially on quieter residential streets, and these properties often retain the sort of proportions, bay windows and decorative detailing that many homeowners value. Nearby streets also include interwar housing, later infill developments and more modern apartment schemes, giving the area a varied streetscape that reflects changing ideas about city life.
One of the area’s most recognisable landmarks is Archway Tower, a 1960s high-rise office building that has long symbolised the district’s post-war ambition and urban intensity. The Archway Gyratory and the busy road network around Junction Road also tell the story of a neighbourhood shaped by movement, infrastructure and transport planning. Historically, the area developed around the former toll road and the arrival of the rail and Underground connections, which helped turn it into a strategic urban node rather than a purely residential suburb.
For people interested in heritage as well as contemporary design, Archway is also notable for its proximity to grand Victorian and Edwardian institutions on the edge of Highgate and Holloway, plus more recent residential schemes that aim to improve energy efficiency and density. This creates a useful setting for projects that need to respect older fabric while introducing modern performance, layouts and materials.
Construction Costs & Trends
In London, a sensible broad estimate for residential construction or substantial refurbishment is often around £2,500 to £4,000 per square metre, with higher-end projects costing more depending on structure, access, finishes and compliance requirements. In Archway specifically, costs can sit towards the upper end of a national average because of London labour rates, tight access on some streets, parking limitations, party wall considerations and the complexity of working around existing buildings. Smaller alterations may cost less on a per-square-metre basis, but additions such as rear extensions, loft conversions and full refurbishments can quickly become detailed, highly coordinated projects.
A notable urban trend in Archway is the continued pressure for better-quality housing and more efficient use of land. Like many parts of inner London, the area has seen a steady interest in converting, upgrading and densifying existing plots rather than relying only on large new-build sites. That means better insulation, improved internal layouts, cycle storage, sustainable materials and flexible living space are increasingly important. The local housing market also remains influenced by proximity to Tube links, bus routes and major employment centres, which keeps demand resilient for well-designed homes.
Why Archway is Perfect for Your Project
Archway is a strong place to plan a project because it offers the practical advantages of a connected London location with the architectural richness that makes good design worthwhile. Homes here often have enough age and character to reward thoughtful renovation, yet many also need smart updating to meet modern standards of comfort, energy performance and spatial efficiency. That is exactly where careful design can make a lasting difference.
For a homeowner or developer, the area’s mix of building types creates opportunities at many scales: reworking a Victorian terrace, modernising a flat, extending a family house, or improving an older commercial or mixed-use property. Because the local context is so varied, successful projects tend to benefit from professionals who understand planning constraints, neighbourly issues, and the need to balance heritage with modern living. Archway’s transport connections, lively streets and access to open space also make it attractive for buyers and residents who value convenience without wanting to give up a sense of place.
In short, Archway is not just somewhere to build or renovate; it is somewhere where architecture actively shapes everyday life. That makes it a compelling neighbourhood for anyone hoping to create a home or investment that feels both practical and distinctive.
Find top professionals for your project in Archway
Free and with no obligation / Takes under 5 minutes
Are you an architect or designer? Register for free! »