— Blog · 30 June 2026 · 4 min read
Balcony planning made clear: where to start before you build
A practical starting guide for planning a balcony project, from setting priorities and timelines to knowing when to bring in a professional and what to decide first.
Start with how you actually want to use the balcony
Before you think about finishes or furniture, be clear about the job this balcony needs to do. A calm morning coffee spot asks for a different layout from an outdoor dining nook, a plant-filled retreat, or a compact storage-and-seating mix. Write down your non-negotiables first: how many people should sit there comfortably, whether you need room for a bistro table, drying space, planters, or a lounger, and how private it needs to feel from neighbouring homes.
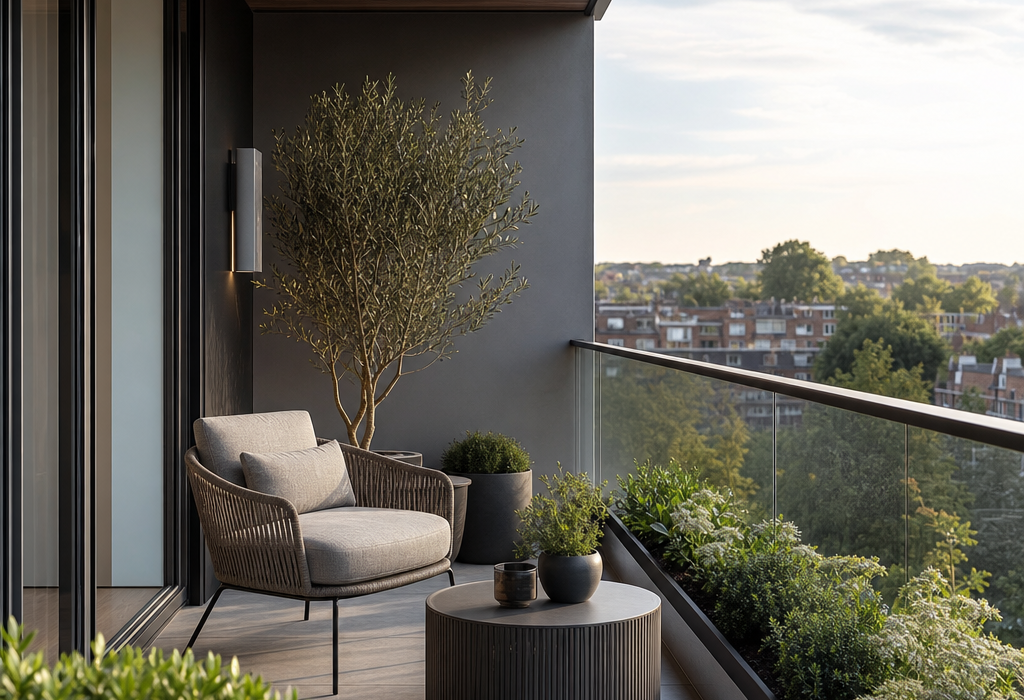
It helps to measure the usable footprint properly, including door swing, thresholds, and the space needed to move around without squeezing past furniture. In a contemporary scheme, keep the plan simple and uncluttered so the balcony feels larger than it is. On a small balcony, every decision should support one primary use rather than trying to do everything at once.
Set priorities around safety, weather and upkeep
A balcony is exposed, so practicality matters as much as style. Decide early how much maintenance you are happy to take on, because timber decking, powder-coated metal, porcelain tiles and external-grade composite boards all age differently. In the UK, wind and rain can change what feels comfortable to use, so think about drainage, slip resistance, and how much shelter you need from the weather.
If you want a contemporary look, choose materials that are clean-lined and weather-resilient: aluminium furniture, outdoor fabrics, galvanised steel planters, and finishes that are easy to wipe down. Prioritising safety also means checking rail height, balustrade condition, and whether any screening, heavy pots or raised decking could affect sightlines or load considerations. Avoid buying anything bulky until you understand what the balcony can sensibly support.
Map out a realistic timeline before any buying starts
Good balcony projects usually move in phases rather than all at once. Begin with measuring, photographing and noting any issues such as damp staining, cracked tiles, loose railings or awkward thresholds. Then move into concept choices: layout, privacy, lighting, planting, storage and materials. After that comes the procurement stage, where you compare lead times for furniture, external lighting, planters and any bespoke joinery or screens.
Allow extra time if the project needs waterproofing repairs, surface preparation or building management approval in a flat. Even a small balcony can be held up by delivery timing or weather-sensitive work. A sensible approach is to fix the layout first, then the hard-wearing elements, and only then choose soft furnishings and decorative items. That keeps the design coherent and avoids last-minute compromises.
Know when a professional is worth bringing in
You can make many early decisions yourself, but certain situations call for professional input. If the balcony is being altered structurally, if you are changing drainage, adding planters with substantial weight, or suspecting defects in the slab or balustrade, a qualified architect, structural engineer or building surveyor should be involved before work starts. For flats, lease terms and freeholder or managing agent permissions may also shape what is possible, so it is wise to clarify those rules early.
A professional can also help if you want a more refined contemporary result and are struggling to balance proportions, privacy and light. They can spot issues with door thresholds, waterproof detailing, wind exposure and maintenance access that are easy to miss from a mood board alone. Even if the project is simple, a one-off consultation can save expensive rework later.
Lock the key decisions before the first purchase
Before spending money, finalise the layout, material palette, storage approach and the exact function of every zone. Decide where furniture will sit, how people will move through the space, where planters can safely stand, and whether you need fixed screening or loose items such as parasols and outdoor blinds. Confirm sizes in real terms, not just in your head: chair widths, table clearances, planter depths and the space needed to open the balcony door comfortably.
Once those choices are settled, the rest becomes much easier. Select durable outdoor finishes, keep the colour palette tight, and choose pieces that suit the scale of the balcony rather than crowding it. A contemporary balcony works best when the plan is disciplined, the materials are robust, and every item has a clear purpose before the first screw is turned or the first order is placed.
Find top professionals for your balcony project
Free and with no obligation / Takes under 5 minutes
Are you an architect or designer? Register for free! »