— Blog · 5 March 2026 · 2 min read
Innovative Architectural Solutions: From Rural Transport Hubs to Urban Pizzerias and Home Extensions
Explore how architecture is redefining transport in rural America, creating a unique pizzeria environment, and transforming urban residential spaces with innovative home extensions. Discover these exciting developments shaping our built environment.

Reinventing Rural Transport Hubs
The architectural paradigm for transportation is shifting from urban to rural as designers acknowledge the unique infrastructure needs of rural communities in the United States. With the majority of road miles and a significant portion of the nation's freight originating from rural hubs, these essential anchors require specially tailored designs that accommodate the realities of dispersed populations and freight-heavy demands. Architects are now focusing on creating transport centres that enhance social access and regional connectivity without mimicking urban typologies. This development opens opportunities for innovative solutions that cater to the distinct needs of rural transport infrastructure.
Crafting Unique Dining Experiences at Blu Pizzeria
Blu Pizzeria, designed by Kidz Studio, captures the essence of natural harmony through its inventive interiors, combining elements of water and sand to create a culinary space where patrons experience the balance of wet and dry. The pizzeria's design reflects a dialogue between the environment and urban architecture, providing diners with a lively yet serene atmosphere. This project exemplifies how thoughtful design can transform dining spaces into a sensory experience, illustrating the profound impact interior architecture can have on enhancing customer engagement and satisfaction.
Enhancing Urban Homes with "A Light Addition"
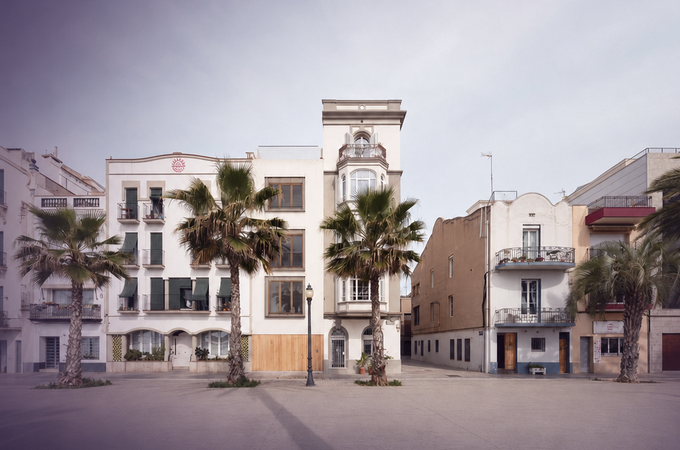
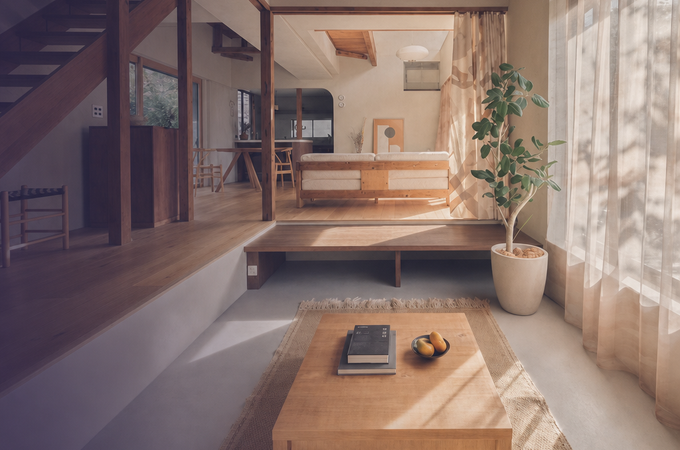
Office MI—JI's "A Light Addition" represents an innovative approach to modern urban living. By utilising existing structures to elevate and expand residential spaces, the project breathes life into older buildings while preserving their character. Featuring expansive windows and light-filled interiors, this addition offers a fresh dimension of liveability, highlighting the potential for sustainable and stylish home redesigns in densely populated areas. This approach not only offers practical benefits by maximising space but also underscores the elegance of marrying old-world charm with contemporary needs.
Join the Archsplace Community
As these stories illustrate, architecture continues to evolve in exciting ways, blending functionality with aesthetic innovation. Stay inspired and be part of a professional network that celebrates and encourages architectural creativity. Create your architect profile on Archsplace to connect with like-minded professionals and explore the forefront of architectural advancements.