— Blog · 20 August 2026 · 2 min read
Three Distinct Architectural Responses: Privacy, Courtyards and a Lightweight Canopy
From a compact Spanish home that balances seclusion and openness, to an Australian courtyard house shaped by climate and light, and a camp canopy designed for discovery, these projects show how architecture can respond creatively to place and purpose. Together, they offer practical ideas for architects working across domestic and community settings.
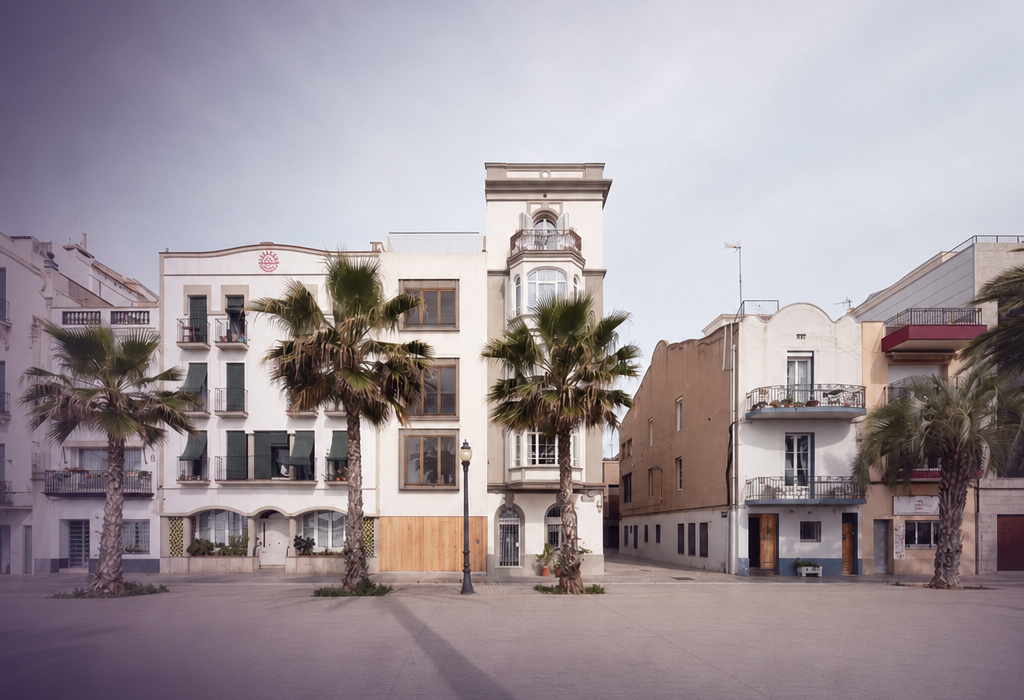
Casa PR21: Compact Living with Carefully Framed Privacy
Casa PR21 by Alventosa Morell Arquitectes demonstrates how a modest residential footprint can still feel generous when privacy, light and spatial sequencing are handled with precision. Rather than relying on dramatic gestures, the project appears to build its strength through controlled openings, measured transitions and an arrangement that allows domestic life to unfold with calm clarity. For architects, it is a useful reminder that restraint can be as powerful as expression when designing homes that must balance intimacy, comfort and connection to their surroundings.
Strathmore Courtyard House: A Home Organised Around Outdoor Space
Studio Ceravolo’s Strathmore Courtyard House places the courtyard at the centre of the domestic experience, using it as both a climatic device and a social anchor. The project highlights the continuing relevance of inward-looking house typologies, especially where outdoor space can improve daylight, ventilation and a sense of retreat without sacrificing openness. For practitioners, the scheme underlines how a well-considered courtyard can shape not just circulation and views, but the atmosphere and adaptability of the entire home.
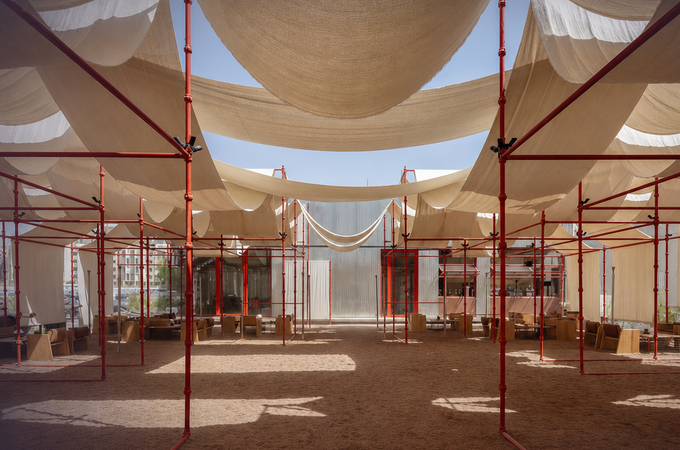
Starfire Discovery Camp: Canopy Design as Shelter and Identity
CM Design’s canopy at Starfire Discovery Camp shows how a simple structural intervention can become a defining architectural element. More than a means of cover, the canopy contributes identity, orientation and a sense of gathering, supporting the camp’s educational purpose while responding to practical needs for shade and protection. For architects, the project is a strong example of how lightweight construction can still carry spatial and experiential weight, especially in settings where architecture must work quietly but effectively to support activity and community.
Join the Archsplace Community
These projects reflect the breadth of contemporary practice, from domestic privacy to outdoor-centred living and purpose-built communal shelter. If you are an architect or built-environment professional looking to share your work and connect with a wider network, Create your architect profile on Archsplace.