— Blog · 24 September 2026 · 2 min read
Three Lessons in Contemporary Architecture: Workplace Identity, Cultural Space and the Intelligence of Façades
From a refined headquarters that shapes corporate identity to a museum that frames art through context, and a deep dive into what façade systems really do, these stories reveal how architecture works beneath the surface. Together, they offer architects practical and conceptual insights into materiality, spatial narrative and building performance.
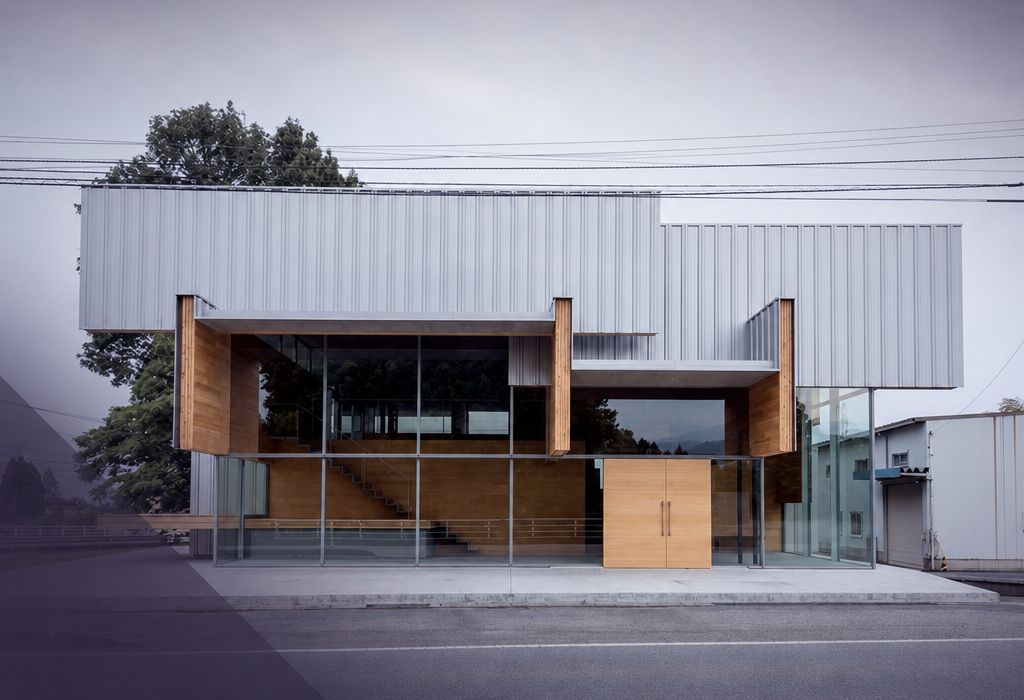
STROOG Headquarters by MOUNT FUJI ARCHITECTS STUDIO: a workplace shaped by clarity and character
The STROOG Headquarters demonstrates how a commercial building can express an organisation’s identity without relying on excess. MOUNT FUJI ARCHITECTS STUDIO appears to have used spatial discipline, careful proportions and a restrained material language to create a workplace that feels calm, deliberate and adaptable. For architects, the project is a reminder that headquarters design is not just about image: it is about shaping an environment that supports focus, internal culture and day-to-day operational efficiency while still giving a company a distinctive architectural presence.
Tianlai Art Museum by Mao, Shen-Chiang Architecture Studio: designing a cultural destination through atmosphere
The Tianlai Art Museum explores the relationship between art, place and experience, showing how museum architecture can become part of the exhibition itself. Rather than treating the building as a neutral container, the design seems to use light, sequence and spatial rhythm to guide visitors through a more memorable cultural journey. For architects, the project highlights the importance of atmosphere in public buildings: museums must balance practical circulation, conservation needs and flexible display conditions, while also creating a strong sense of belonging that connects visitors to the cultural context of the site.
Beyond appearance: what façade systems hide within their layers
This feature on façade systems goes beyond surface aesthetics to examine the technical and environmental roles concealed behind external cladding. Bigger, more complex façades are often understood as visual statements, yet they also involve structure, insulation, weather protection, maintenance access and long-term performance. For architects, the key insight is that façade design must be evaluated as an integrated system rather than a finish alone. Material choice, assembly logic and detailing all influence energy performance, durability and cost, making the envelope one of the most consequential decisions in any project.
Join the Archsplace community
These projects show how thoughtful architecture can shape identity, enrich public life and communicate through performance as well as form. If you are an architect or design professional looking to share your work, build visibility and connect with peers, Create your architect profile on Archsplace.