ARCHSPLACE
Architecture, made simple — since 2018

— Service

Outline project drawings and 3D visuals

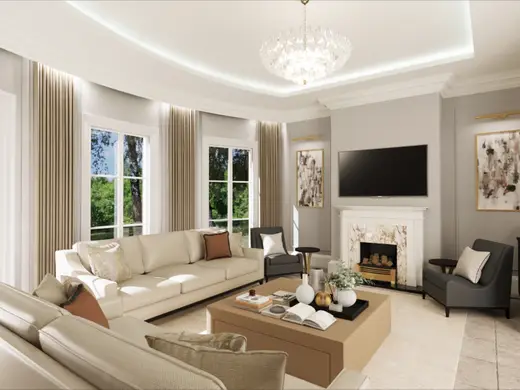
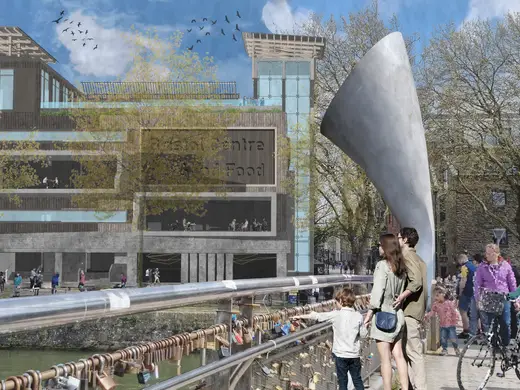
At outline project stage, this work gives you the first coordinated package for the building: 3D models, drawings, and renderings that fix the main volumetric, planning, and visual decisions before detailed design begins. It is for clients who need to test the scheme, discuss it with stakeholders, or prepare the basis for the next design step.

  • drawings
  • 3d models
  • 3d rendering
  • outline project

Preview · sample data

Projects / House

House · Manchester

  1. 1Create a detailed brief
  2. 2Find nearby professionals
  3. 3Receive quotes and pay
  4. 4Track revisions
190 m² · 3 levelsIn progress

— Pricing

What it costs

2 offers on the platform

from£90per day

per day
£901 offers
per item
£1501 offers

The cost at this stage is driven by how large and complex the scheme is, how much detail the model and drawings must show, and how complete the existing inputs are. If the site survey, brief, and reference material are already clear, the work is simpler; if the concept still needs to be assembled, the scope grows. Current entry pricing starts at £90 per day.

— Professionals

Who offers it

2 people have already asked for this service

asked on the platform

Victorian duplex renovation -London.

I am thinking of renovating my Victorian duplex flat ( 1st floor and loft + pod) and I want to get in contact with architects for layout ideas and consultation. I would like to improve the layout and

London · June 6, 2026

TIP

Is this the same as a full design package?

No. At outline project stage, the work sets the main form, layout, and presentation of the idea, but it does not yet carry the level of detail needed for construction. It is a decision-making stage, not a finished technical package.

asked on the platform

interior design project brief for a(n) eclectic penthouse in Ruislip.

I want to get in contact with interior designers to conceive a(n) eclectic penthouse. The project is localized in , Ruislip and the environment is rural. I am looking for 3d models, plans.

Ruislip · June 6, 2026

TIP

What if I only have a sketch or rough brief?

That can still be enough to start, but the result will depend on how much is already fixed. If the brief is unclear, expect more time spent defining the scheme first, because the model and drawings need a real basis to be reliable.

TIP

Can these 3D renderings be used for approvals or presentations?

Yes, they are often used to explain the outline scheme to clients, investors, or planning reviewers. They should be understood as schematic visuals tied to the outline stage, so they show the proposal clearly but do not replace later detailed design documents.

— The style

What defines

What you receive

A coordinated outline package usually includes a 3D massing or schematic model, key plans, elevations or sections, and visualizations that show the project in context. It is enough to review the overall idea, compare options, and agree the direction before detailed development.

What we need to begin

We need the site survey or existing drawings, the brief, any constraints, and the decisions already made about use, area, and general layout. If the site or building is not fully documented, we also need reliable reference material so the outline is based on correct dimensions.

How it is used next

The outline package becomes the base for the next stage, where the scheme is refined into more detailed architectural development. It helps coordinate planning discussions, internal approvals, and consultant input before structure, systems, and specifications are worked out.

Tell us what you need and hear from the professionals who already do this work.

Describe my project

— Questions

Frequently asked questions

Is this the same as a full design package?

No. At outline project stage, the work sets the main form, layout, and presentation of the idea, but it does not yet carry the level of detail needed for construction. It is a decision-making stage, not a finished technical package.

What if I only have a sketch or rough brief?

That can still be enough to start, but the result will depend on how much is already fixed. If the brief is unclear, expect more time spent defining the scheme first, because the model and drawings need a real basis to be reliable.

Can these 3D renderings be used for approvals or presentations?

Yes, they are often used to explain the outline scheme to clients, investors, or planning reviewers. They should be understood as schematic visuals tied to the outline stage, so they show the proposal clearly but do not replace later detailed design documents.

— Explore

Keep exploring

ServicesAll services