— Ideas & inspiration
Balcony life at home
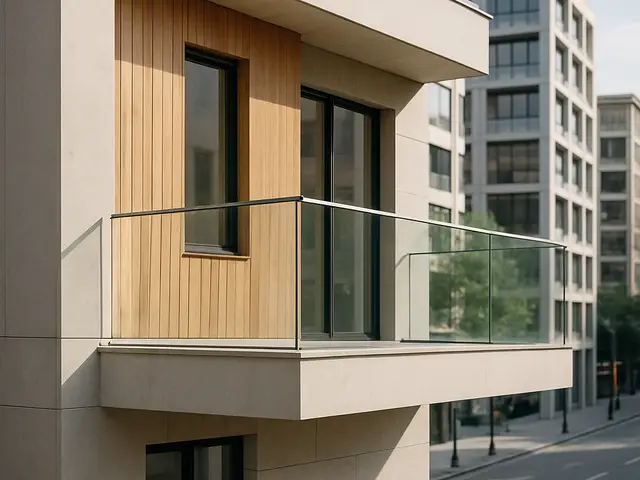
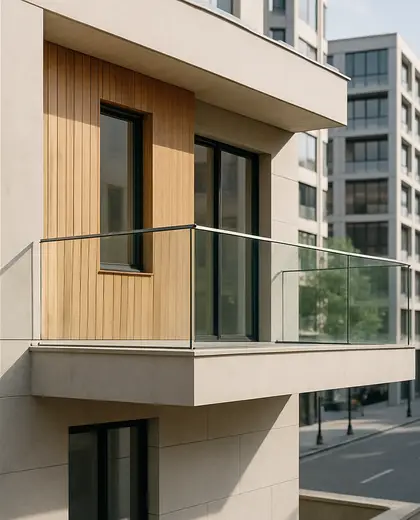
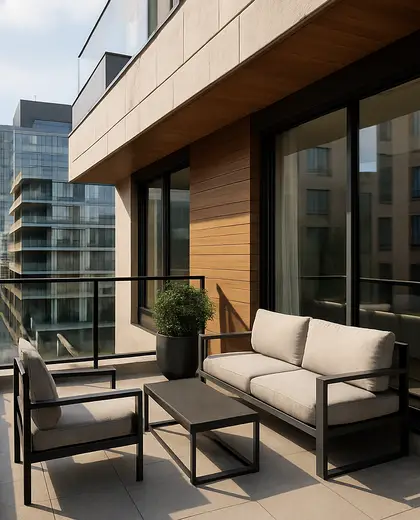
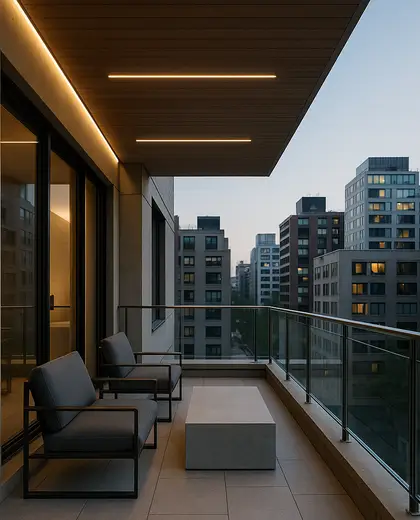
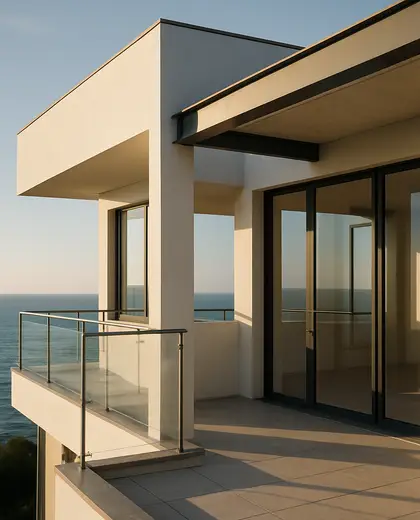
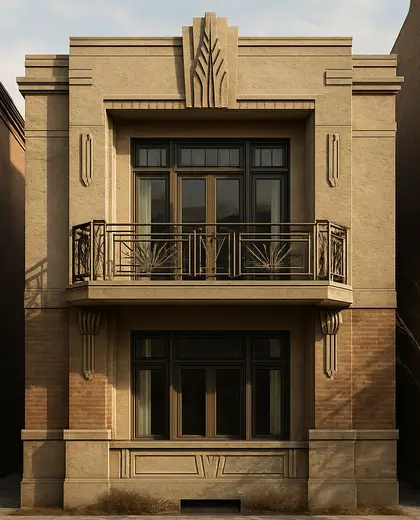
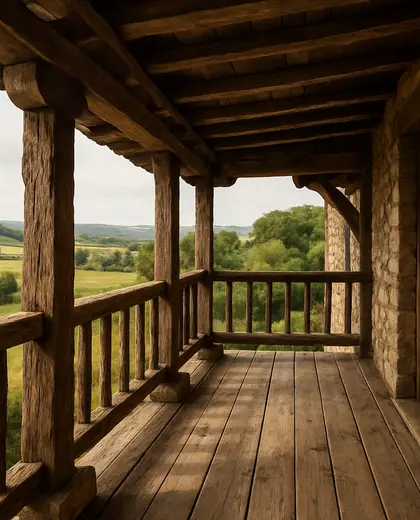
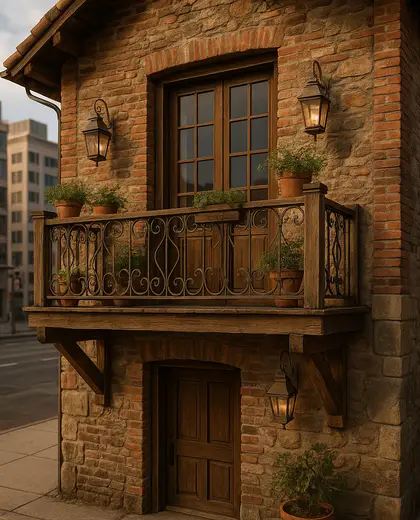
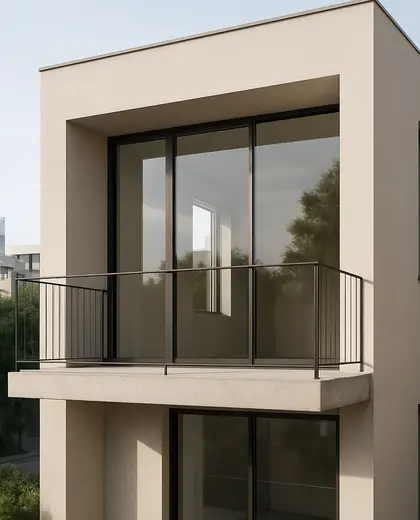
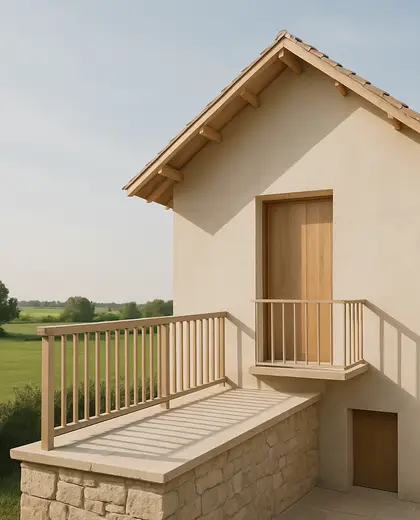
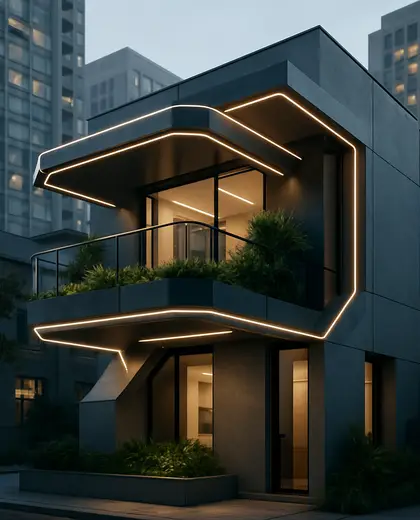
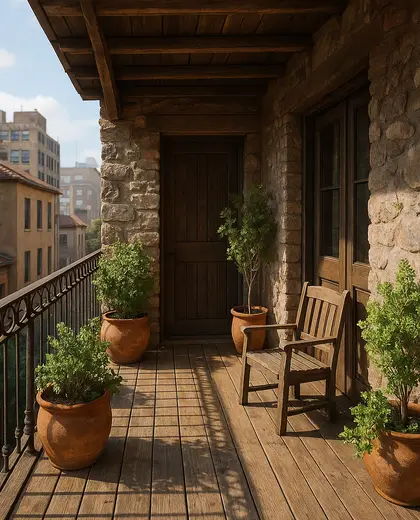
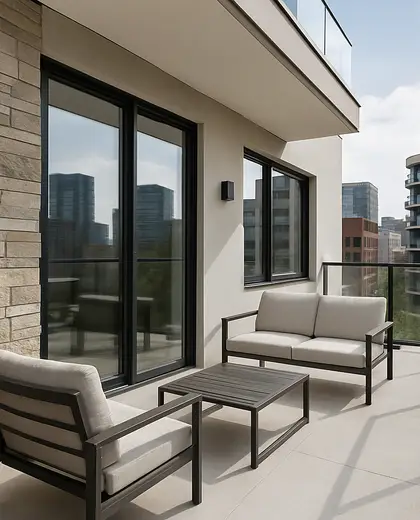
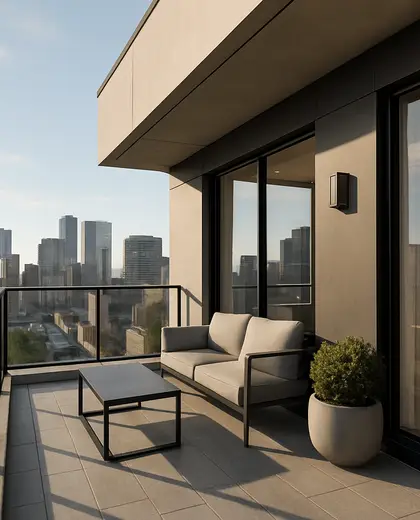
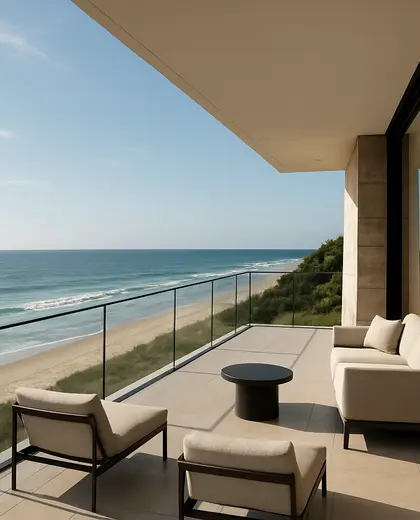
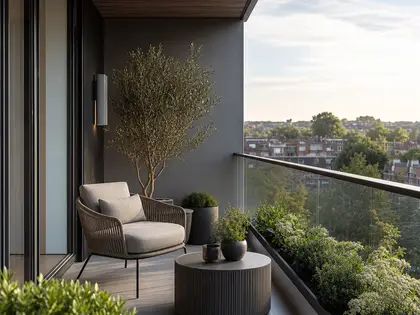
A balcony house is defined by a clear connection between indoor rooms and an exterior ledge or terrace, usually through large doors, railings, and a compact outdoor sitting area. Common materials include timber, concrete, brick, steel, and glass, with finishes chosen to make the balcony feel like a natural extension of the house rather than a separate add-on.
- balcony
- house
— References
References to explore
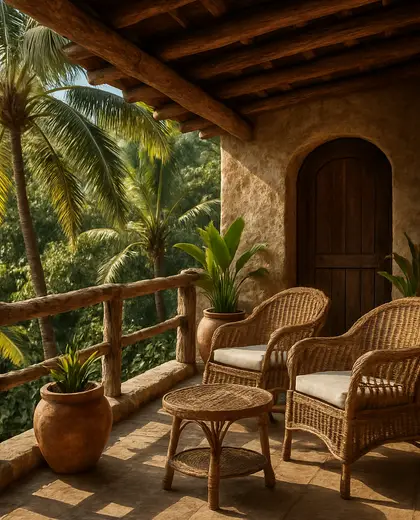

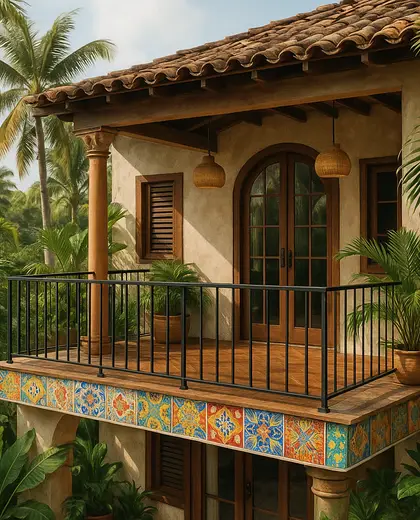
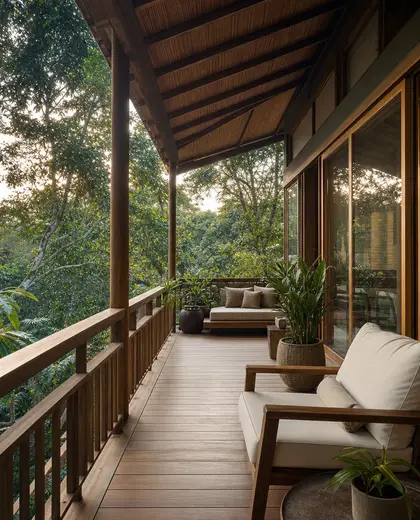
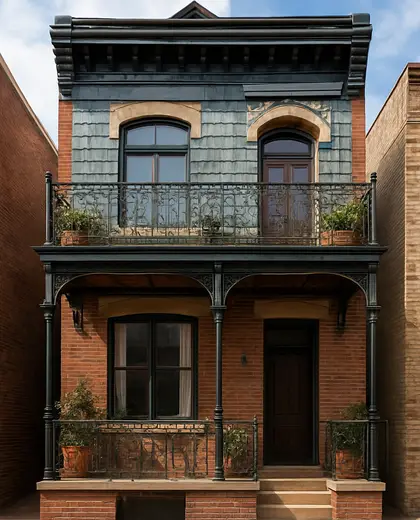
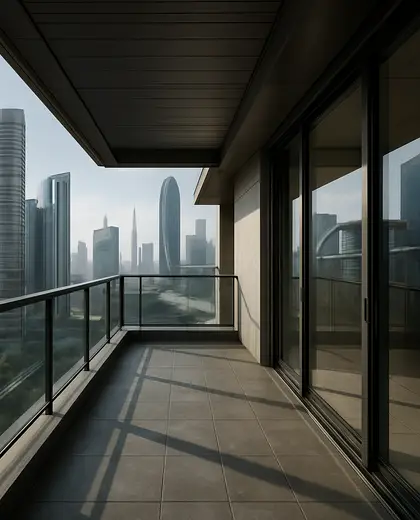
What makes a balcony house different from a regular house?
The balcony is treated as a key part of the layout and facade, not just a small attachment. It usually shapes how the upper floor opens to the outside.
Which rooms work best with a balcony?
Living rooms, master bedrooms, and upper-floor family spaces work well because they benefit from daylight, views, and direct outdoor access.

Does this style suit small homes?
Yes, if the balcony is kept compact and proportioned to the facade. Slim railings, simple finishes, and built-in seating help it feel integrated rather than crowded.
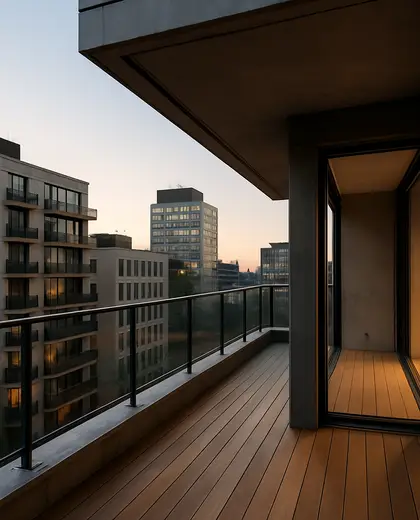
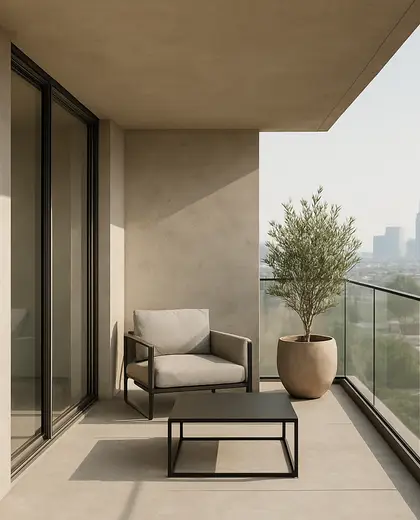
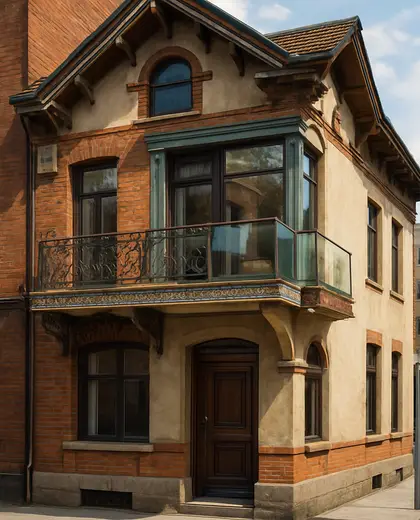
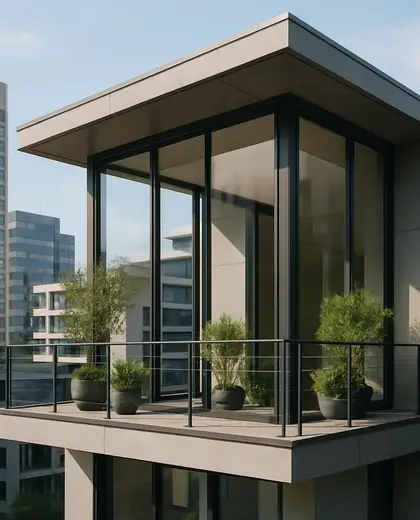
— The style
What defines it
Glass balustrades, steel railings, timber decking, concrete slabs, and brick or plastered walls are common.
Often neutral and grounded: white, warm gray, sand, natural wood, black metal, and muted earth tones.
It combines the house interior with outdoor living, especially a bedroom, living room, or upper-floor facade.
— Professionals
Who has already built it
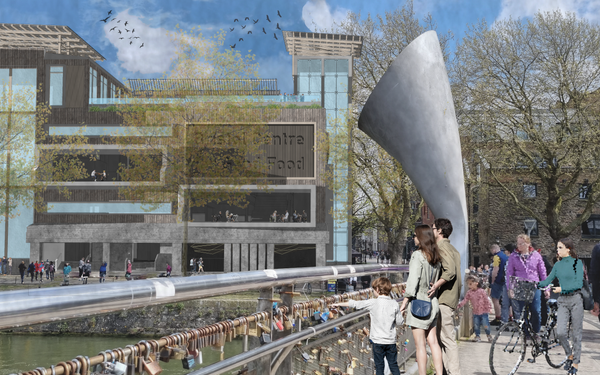

- paquis norris group limitedbuilders · Reading · 3 projectsView profile →
- LoftRobejoiners · Guildford · 4 projectsView profile →
- Beneito Faurelighting designers · 2 projectsView profile →
- Lusso Stonetile suppliers · Stocktonontees · 7 projectsView profile →
— Explore
Keep exploring
— Questions
Frequently asked questions
What makes a balcony house different from a regular house?
The balcony is treated as a key part of the layout and facade, not just a small attachment. It usually shapes how the upper floor opens to the outside.
Which rooms work best with a balcony?
Living rooms, master bedrooms, and upper-floor family spaces work well because they benefit from daylight, views, and direct outdoor access.
Does this style suit small homes?
Yes, if the balcony is kept compact and proportioned to the facade. Slim railings, simple finishes, and built-in seating help it feel integrated rather than crowded.