— Ideas & inspiration
Rooms that extend the house
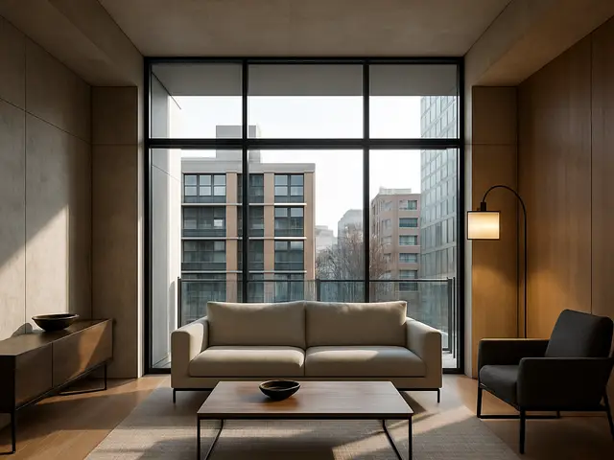
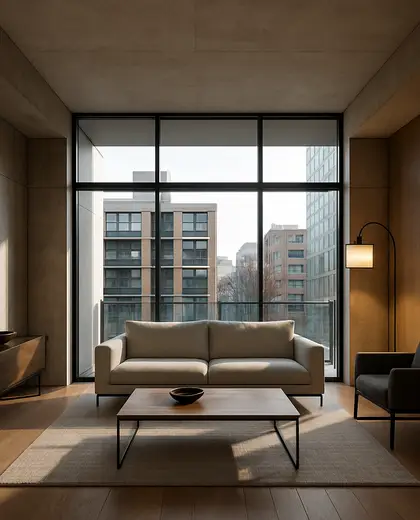
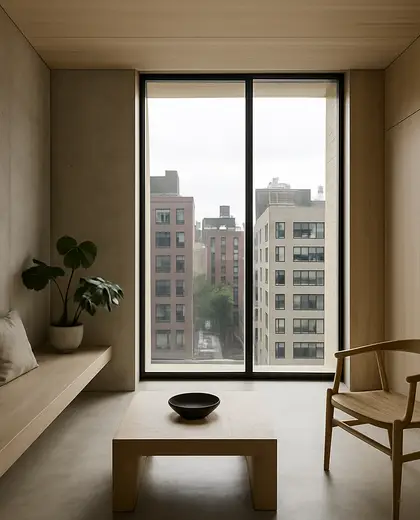
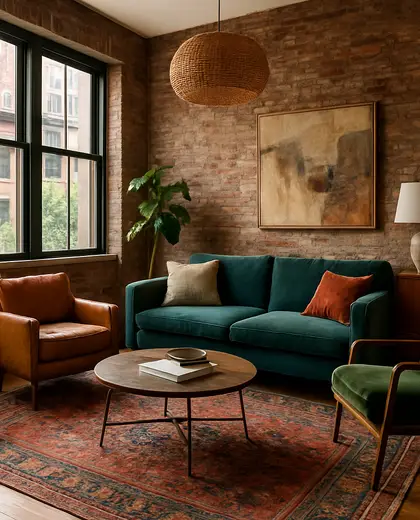
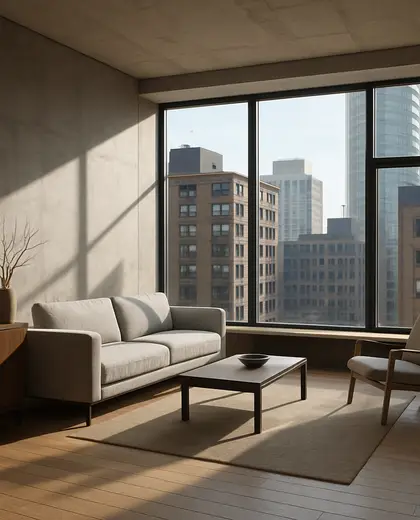
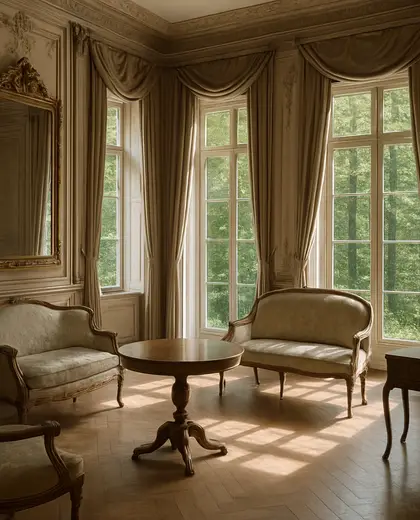
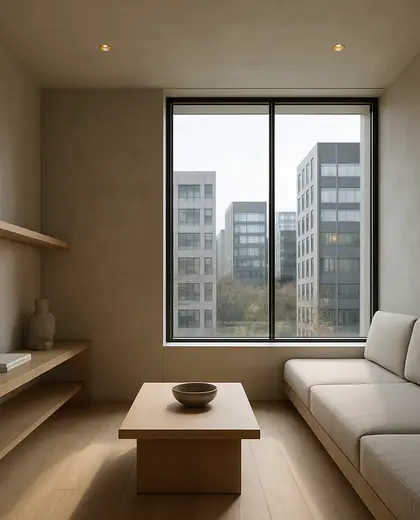
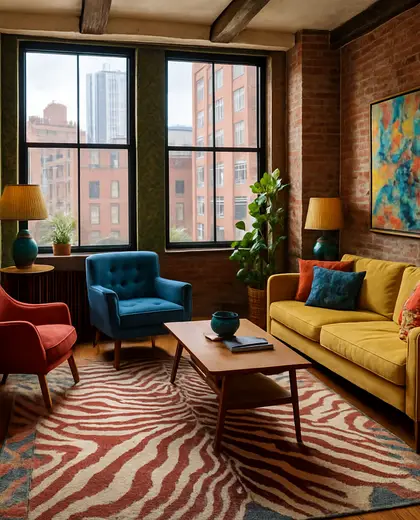
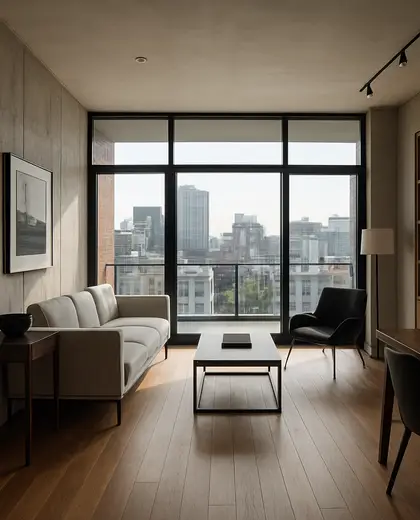
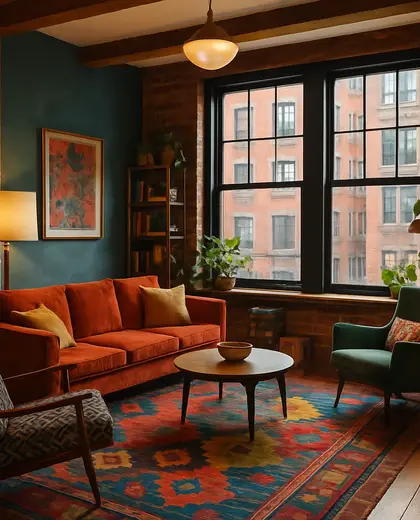
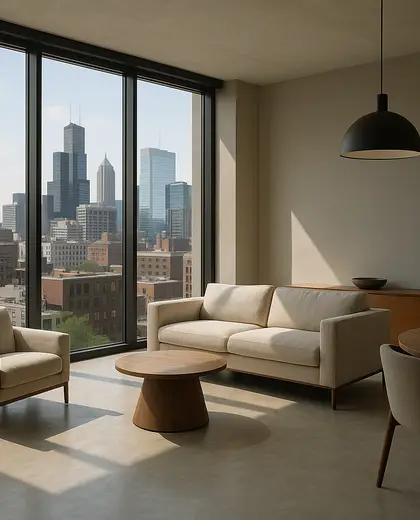
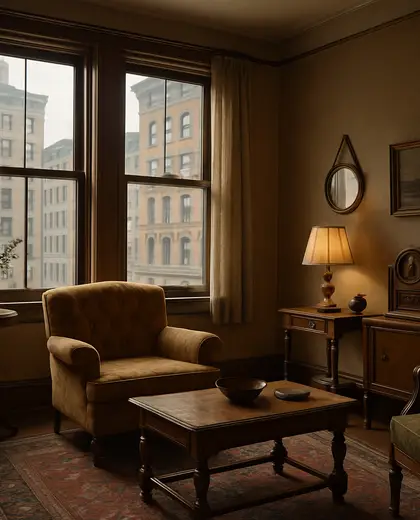
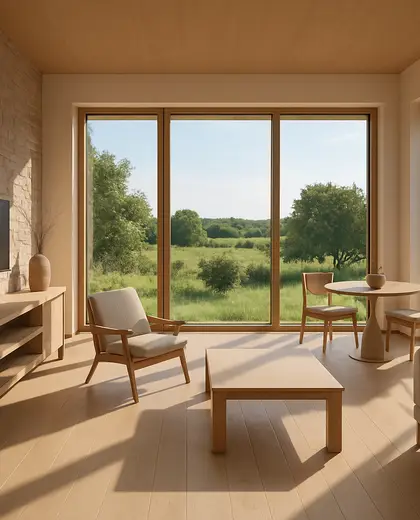
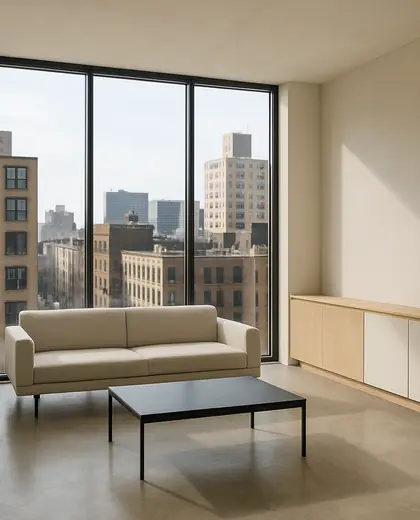
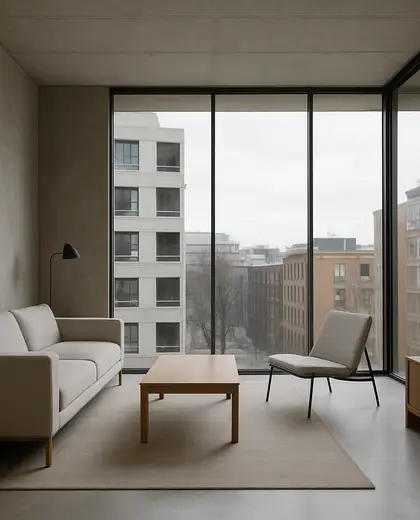
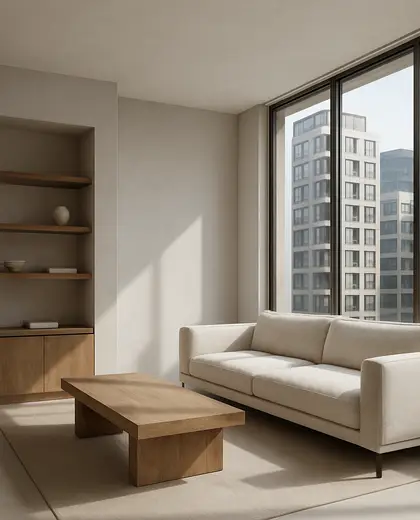
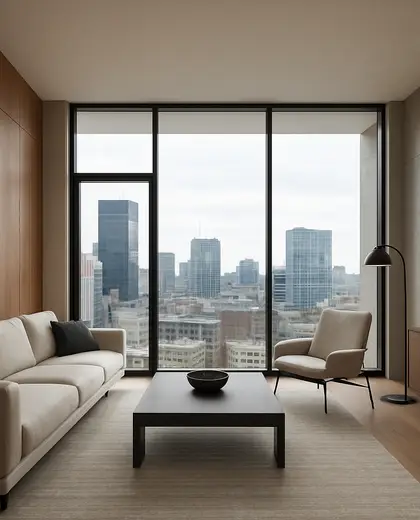
This composition is defined by the room as a distinct interior volume within the house, often framed by clear walls, thresholds, and ceiling lines. It usually relies on familiar house materials such as timber, plaster, brick, stone, or painted drywall, with openings, built-ins, and floor changes shaping how the room connects to the wider home. The look is practical and contained, with simple geometries and a measured balance between enclosure and continuity.
- room
- house
— References
References to explore
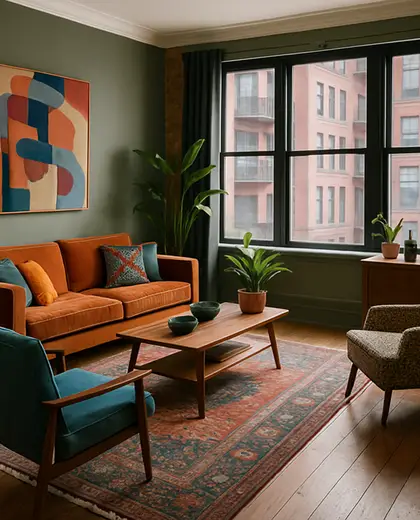
How is a room different from the rest of the house in this composition?
The room is treated as a clearly defined space, but it still reads as part of the overall house through consistent materials, aligned openings, and shared floor or ceiling details.
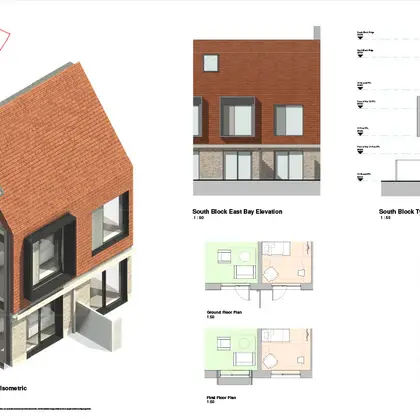
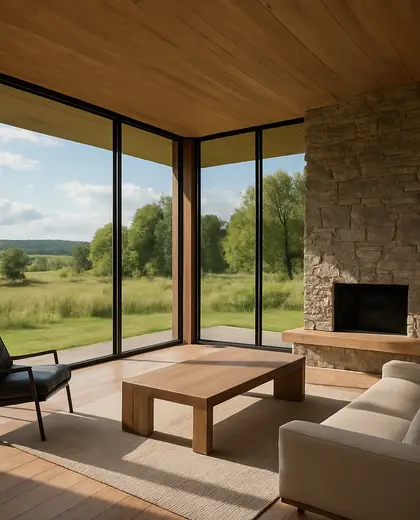
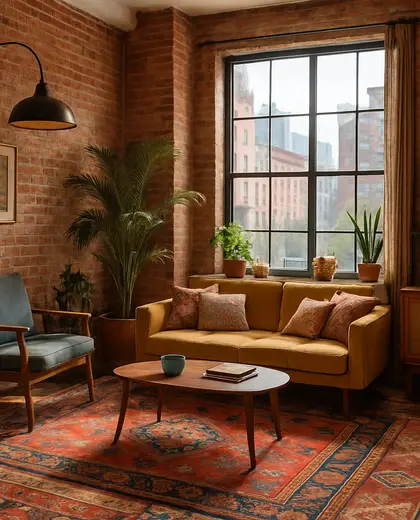
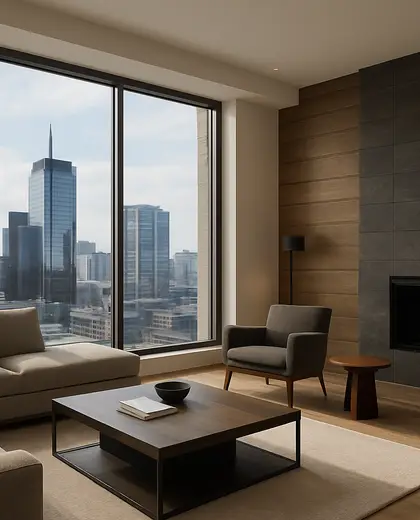
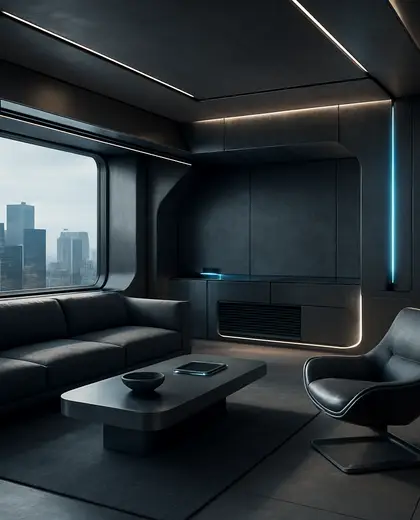
What kind of materials work best here?
Materials that feel durable and domestic work well, especially painted walls, wood joinery, stone or tile floors, and simple window and door frames.
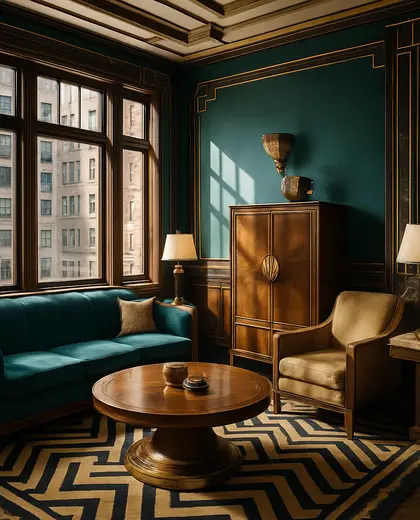
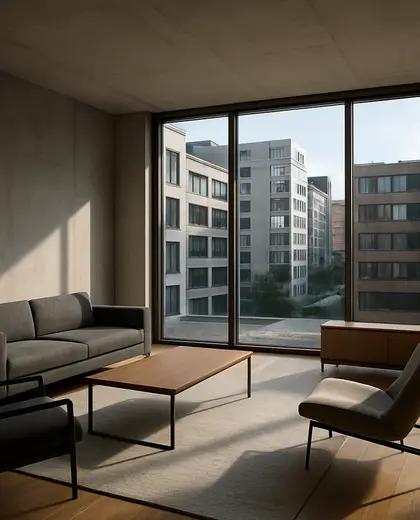
Does this composition suit open-plan homes?
Yes, but it usually works best when there is still some separation, such as partial walls, level changes, or built-ins that give the room its own identity.

— The style
What defines it
Timber, plaster, brick, stone, drywall, glass, and built-in joinery are common.
Usually neutral and warm: white, off-white, beige, clay, soft gray, natural wood tones, and muted earth colors.
It combines a defined room with the broader house structure, linking private interior space to circulation, light, and adjacent living areas.
— Professionals
Who has already built it
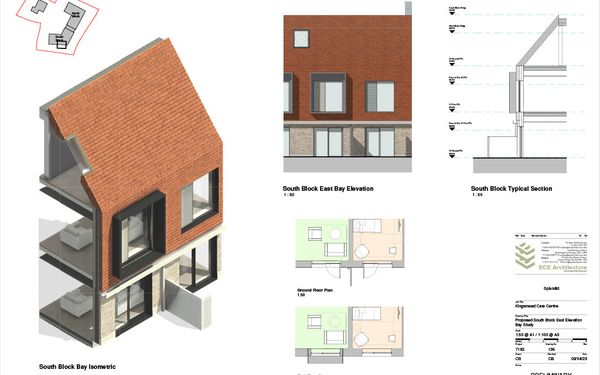

- paquis norris group limitedbuilders · Reading · 3 projectsView profile →
- LoftRobejoiners · Guildford · 4 projectsView profile →
- Beneito Faurelighting designers · 2 projectsView profile →
- Lusso Stonetile suppliers · Stocktonontees · 7 projectsView profile →
— Explore
Keep exploring
— Questions
Frequently asked questions
How is a room different from the rest of the house in this composition?
The room is treated as a clearly defined space, but it still reads as part of the overall house through consistent materials, aligned openings, and shared floor or ceiling details.
What kind of materials work best here?
Materials that feel durable and domestic work well, especially painted walls, wood joinery, stone or tile floors, and simple window and door frames.
Does this composition suit open-plan homes?
Yes, but it usually works best when there is still some separation, such as partial walls, level changes, or built-ins that give the room its own identity.