— Ideas & inspiration
Urban Penthouse Living Above the City
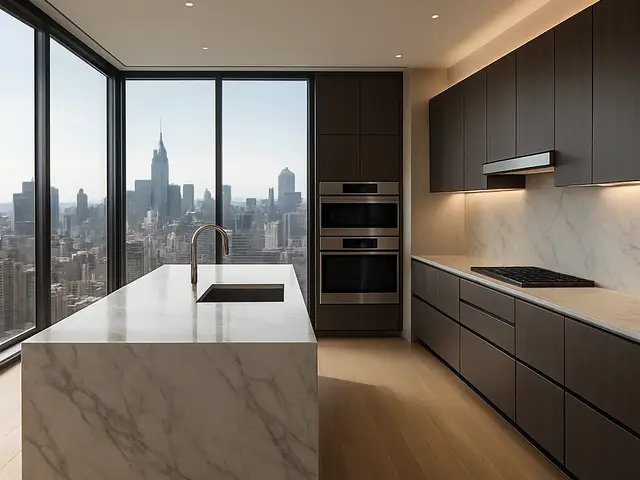
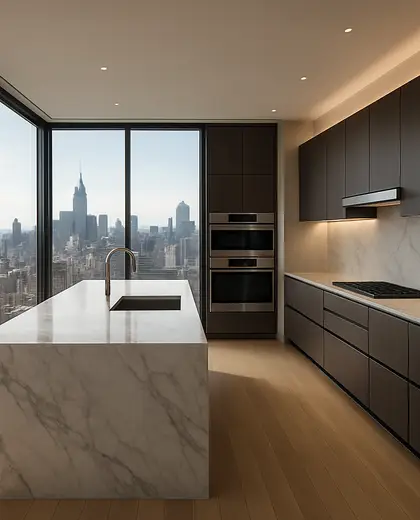
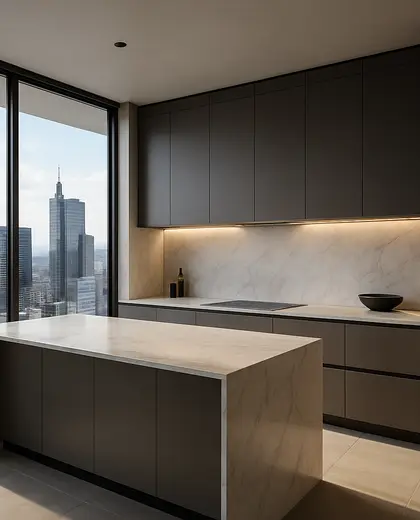
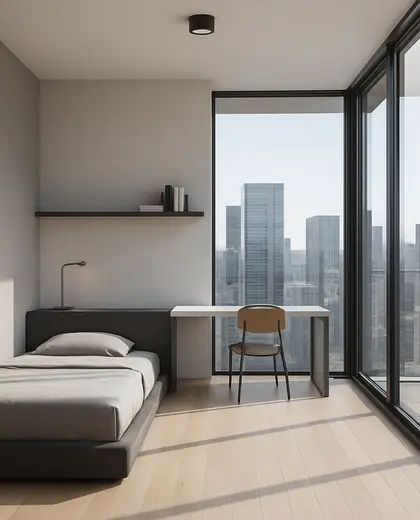
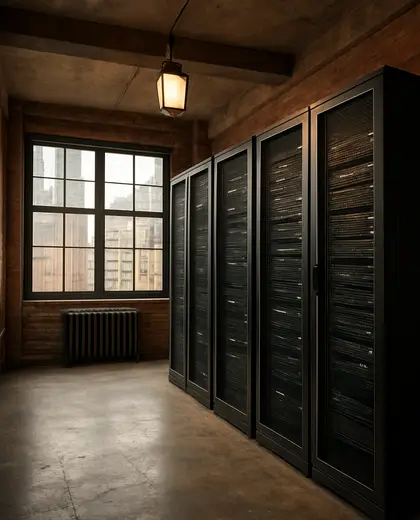
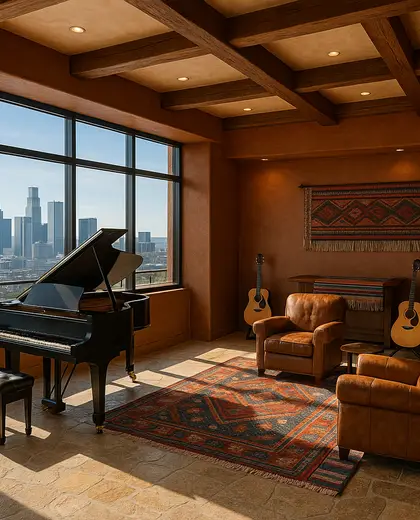
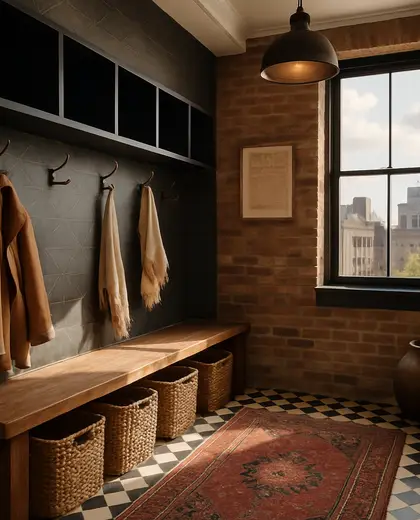
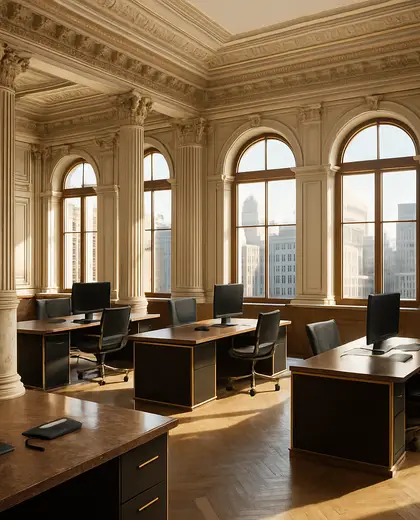
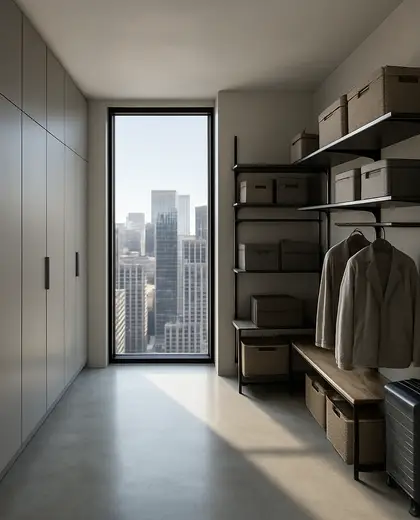
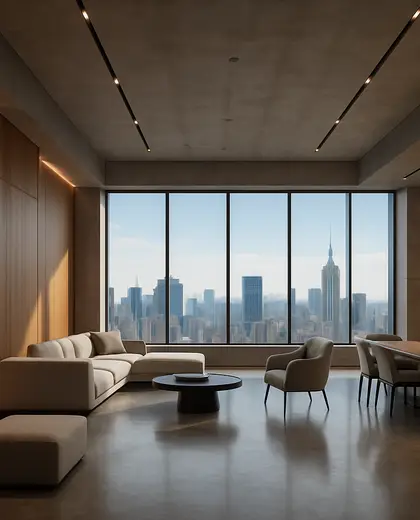
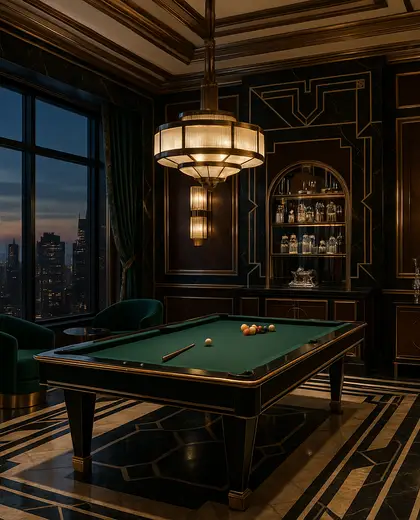
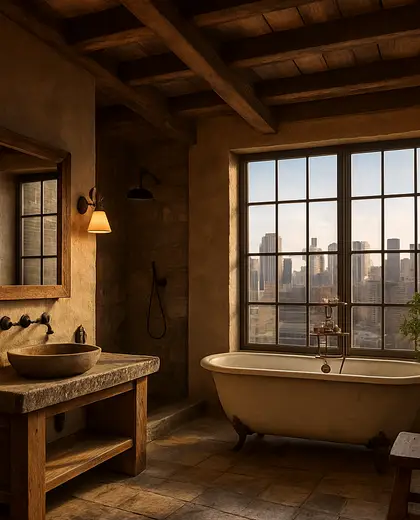
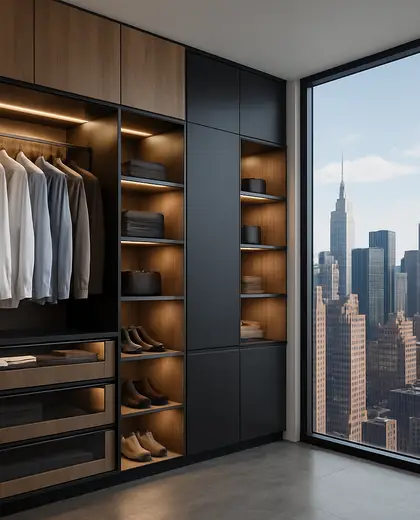
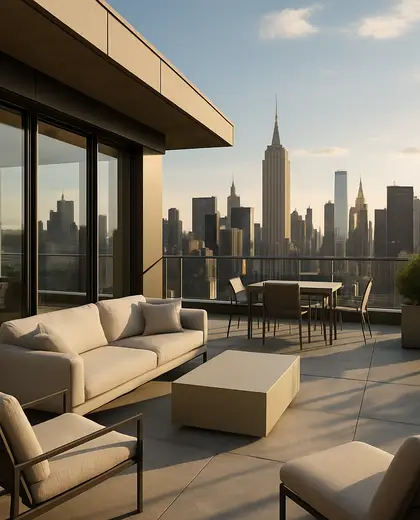
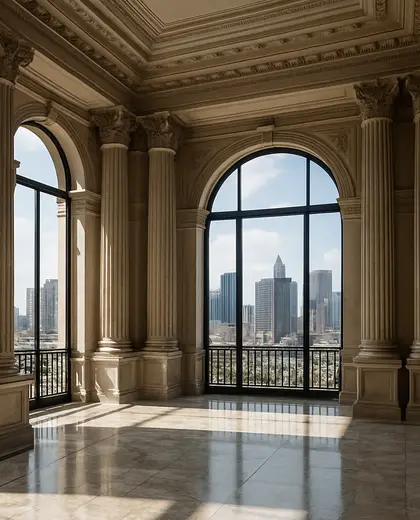
This composition is defined by elevated interiors that frame the skyline through large glazing, terraces, and clean architectural lines. Materials often include glass, steel, concrete, stone, and warm wood to balance the hard edge of the city with a more livable atmosphere. The look is modern, open, and light-filled, with strong views and a refined sense of privacy.
- penthouse
- urban
— References
References to explore
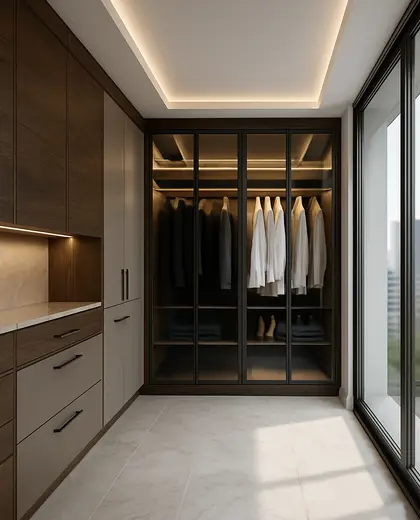
How do I make a penthouse feel urban without looking cold?
Use a restrained material palette, then add warmth through wood, textured fabrics, soft lighting, and a few sculptural pieces.
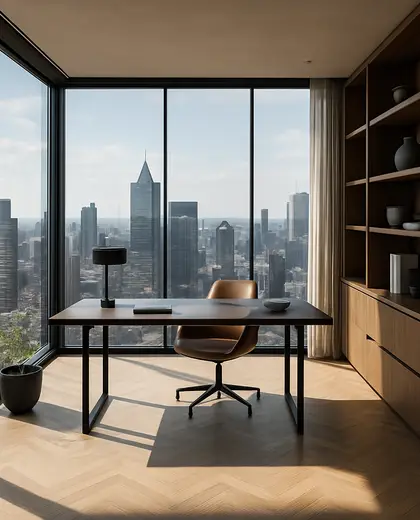
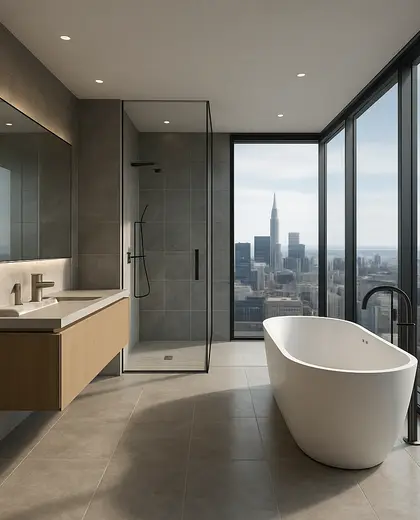
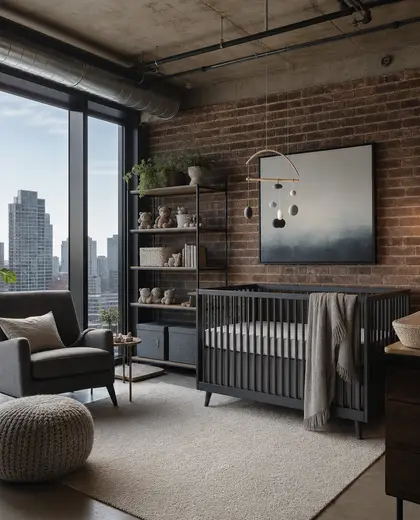
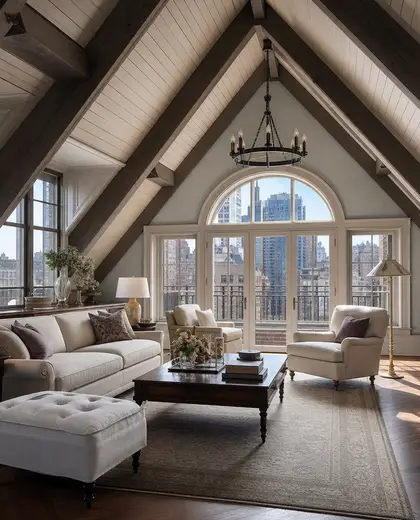
What features define an urban penthouse interior?
Open layouts, expansive views, strong natural light, polished but durable finishes, and seamless transitions to outdoor space are typical.
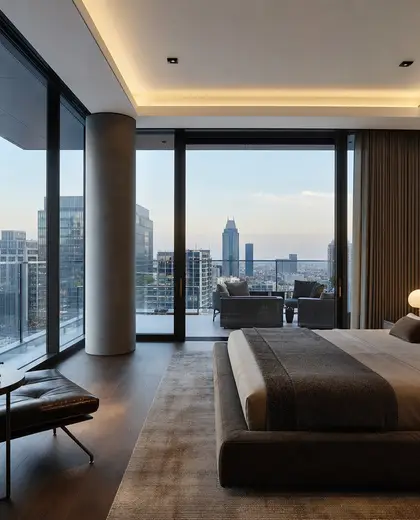
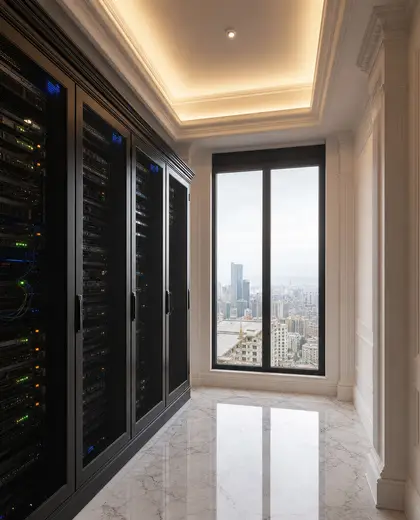
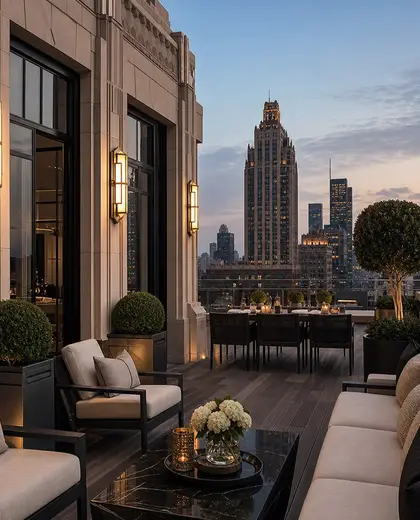
Can this style work in a smaller top-floor apartment?
Yes, if you focus on clear lines, generous window treatments, compact furnishings, and a palette that keeps the space visually open.
— The style
What defines it
Glass, steel, concrete, stone, and oak or walnut are common, often finished with matte surfaces and slim profiles.
Neutral city tones work best: white, gray, charcoal, black, and warm wood accents, sometimes softened with muted beige or bronze.
Large terraces, floor-to-ceiling windows, open-plan living, and minimal detailing help connect penthouse comfort with the urban skyline.
— Professionals
Who has already built it
- maria mateaarchitects · London · 7 projectsView profile →
- kerem erbagci3d renderers · London · 9 projectsView profile →
- paquis norris group limitedbuilders · Reading · 3 projectsView profile →
- LoftRobejoiners · Guildford · 4 projectsView profile →
— Explore
Keep exploring
— Questions
Frequently asked questions
How do I make a penthouse feel urban without looking cold?
Use a restrained material palette, then add warmth through wood, textured fabrics, soft lighting, and a few sculptural pieces.
What features define an urban penthouse interior?
Open layouts, expansive views, strong natural light, polished but durable finishes, and seamless transitions to outdoor space are typical.
Can this style work in a smaller top-floor apartment?
Yes, if you focus on clear lines, generous window treatments, compact furnishings, and a palette that keeps the space visually open.