— Ideas & inspiration
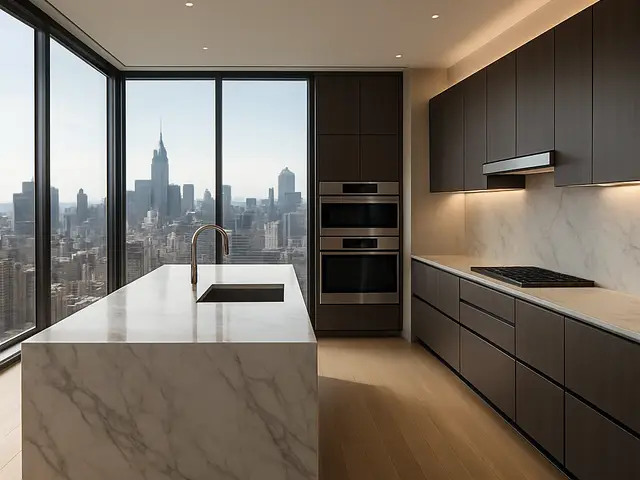
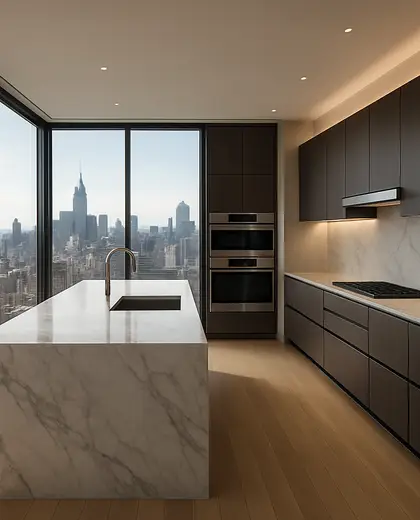
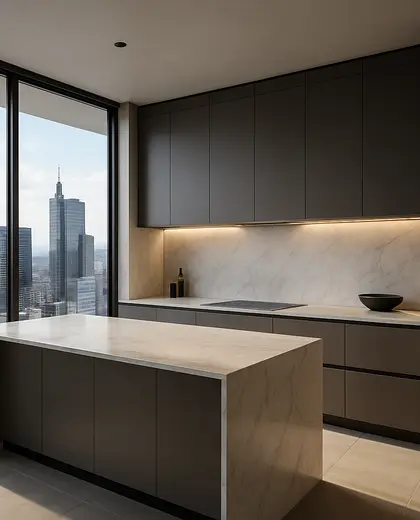
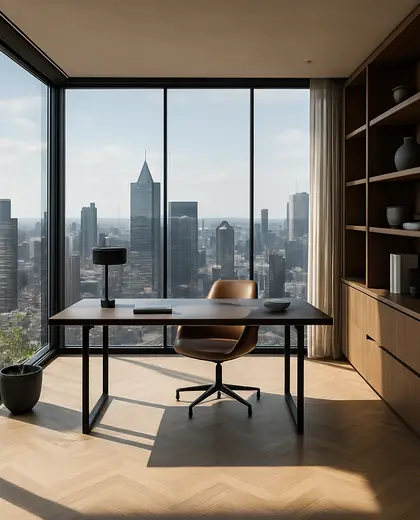
Modern penthouse living with clean lines and skyline views
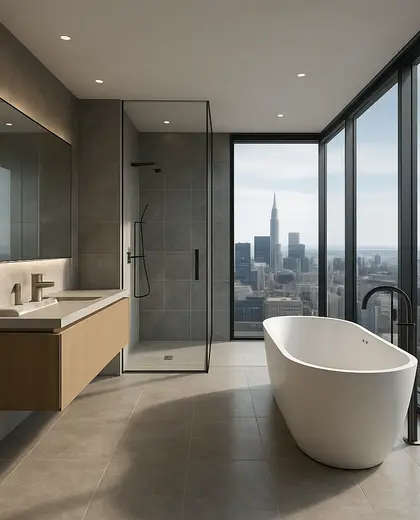
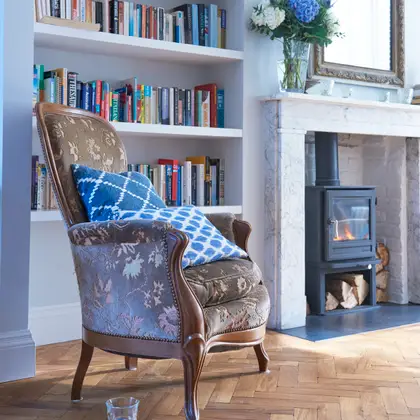
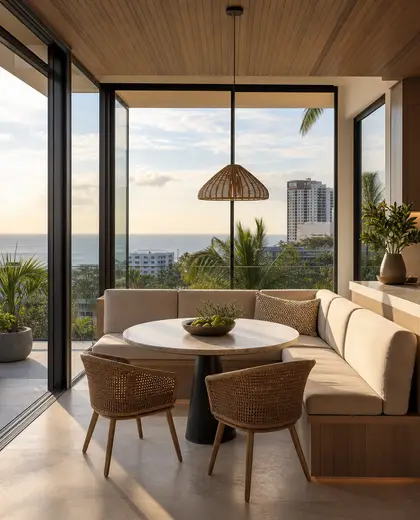
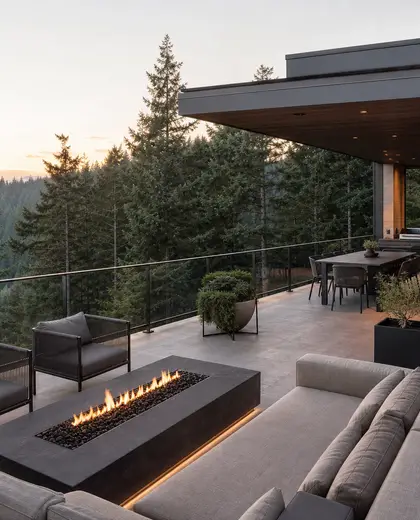
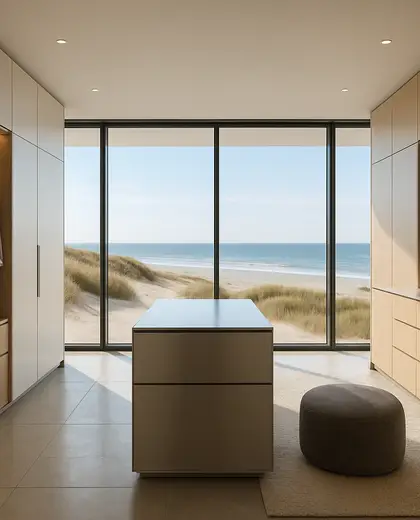
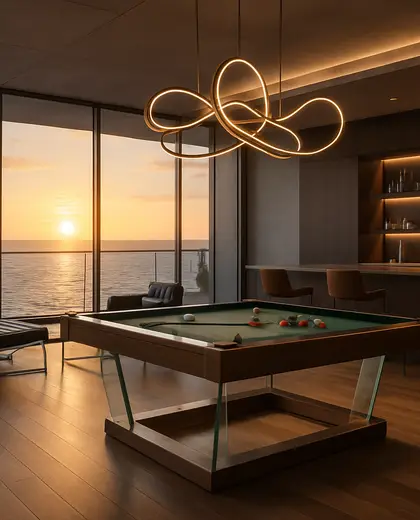
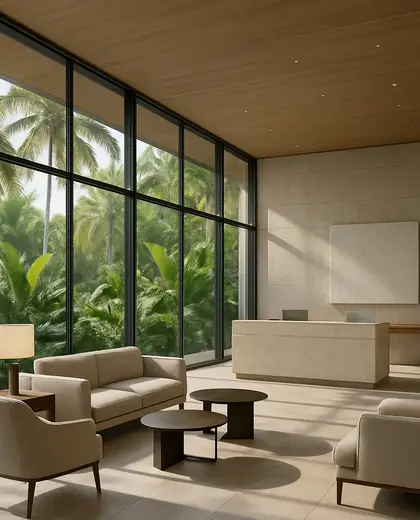
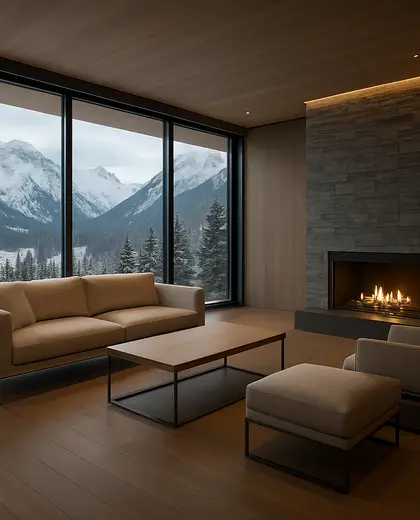
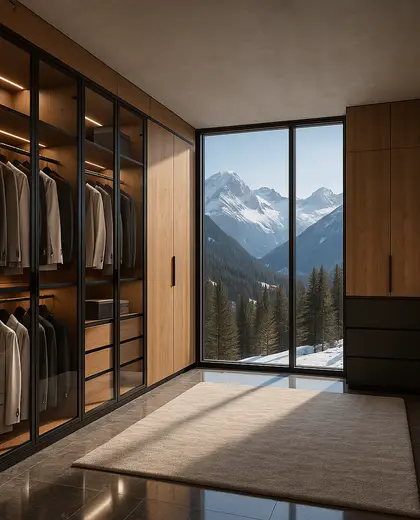
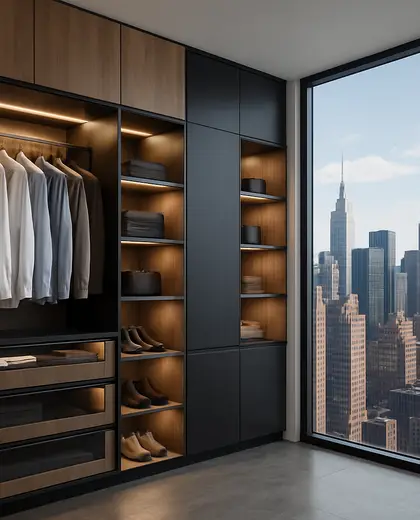
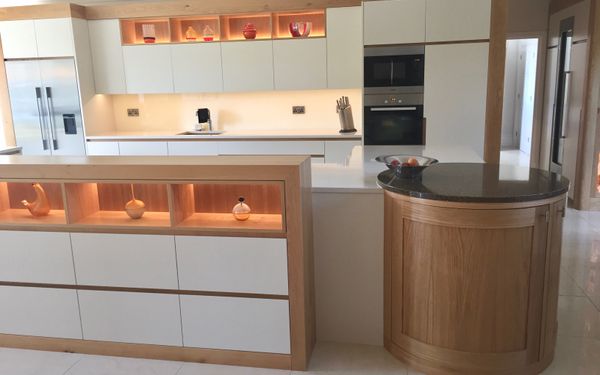
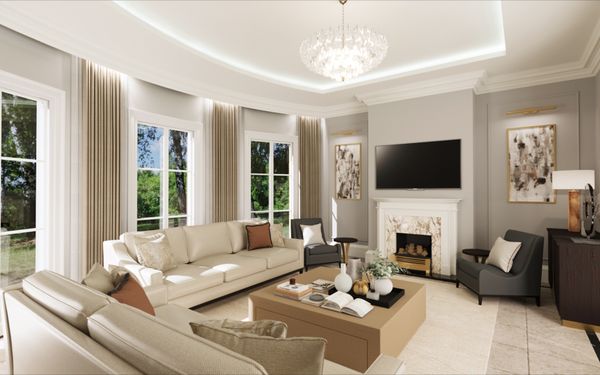
A modern penthouse pairs open-plan living with crisp geometry, large glazing, and minimal detailing. Typical finishes include glass, steel, stone, and smooth plaster, with a restrained palette of white, black, grey, and warm wood. Terraces, double-height spaces, and built-in joinery often define the layout.
- penthouse
- modern
— References
References to explore
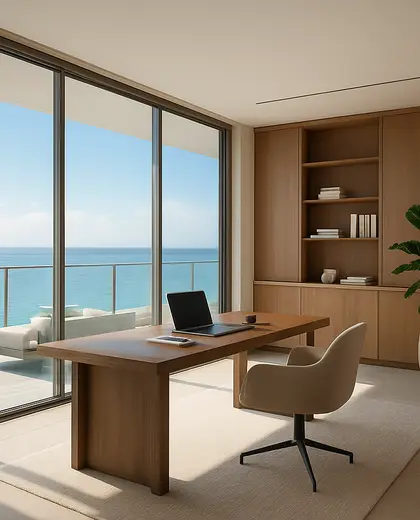
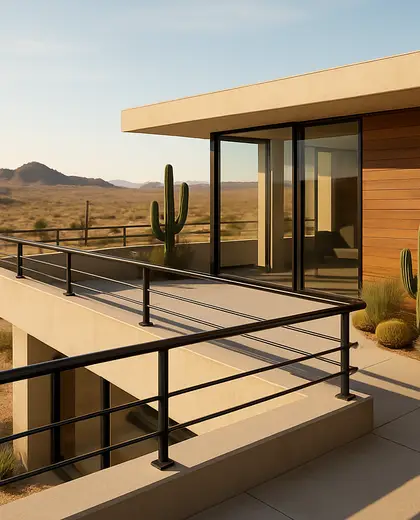
What makes a penthouse feel modern?
Clean lines, minimal ornament, large windows, and a simple material mix are the main cues.
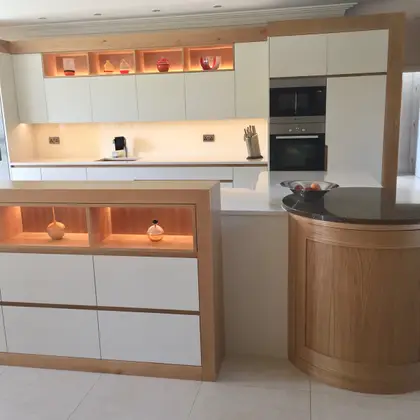
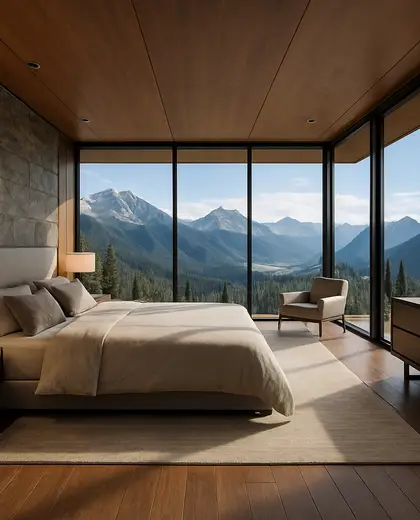
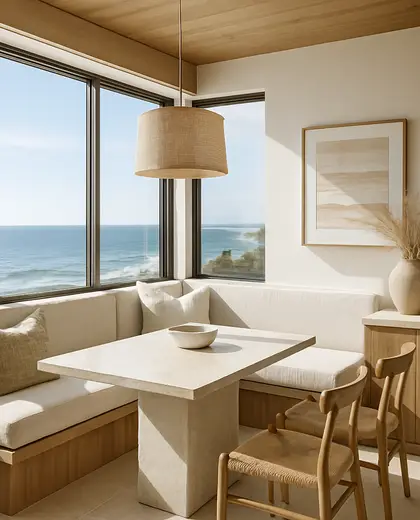
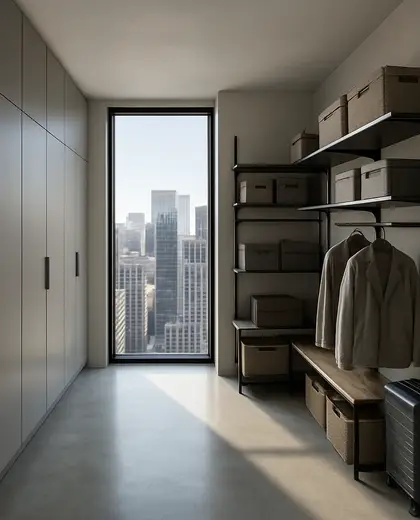
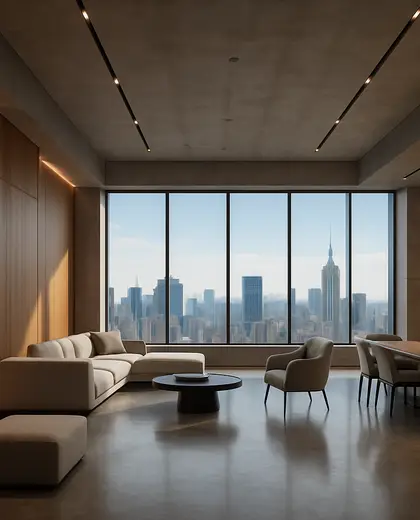
Can a modern penthouse still feel warm?
Yes. Wood finishes, textured fabrics, and softer lighting help balance the hard surfaces and glass.
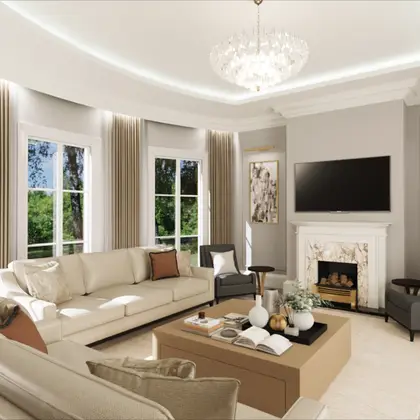
What features are typical in this style?
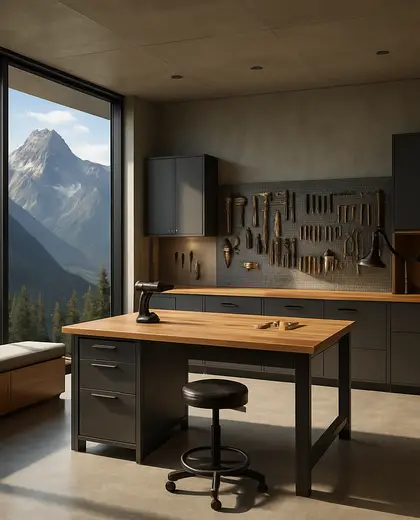
Open living areas, seamless indoor-outdoor flow, custom millwork, and expansive views are common.
— The style
What defines it
Glass, steel, stone, polished concrete, and lacquered or natural wood are common choices.
Neutral tones dominate, often softened with warm timber, taupe, charcoal, and black accents.
Open-plan layouts, panoramic windows, terrace access, and discreet custom storage.
— Professionals
Who has already built it
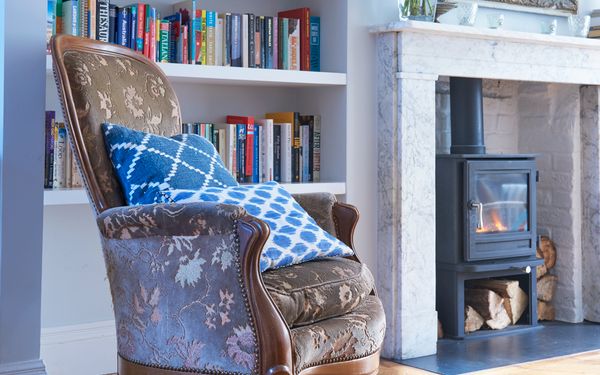



- marcela tossiinterior designers · London · 6 projectsView profile →
- maria mateaarchitects · London · 1 projectsView profile →
- paquis norris group limitedbuilders · Reading · 3 projectsView profile →
- LoftRobejoiners · Guildford · 4 projectsView profile →
— Explore
Keep exploring
— Questions
Frequently asked questions
What makes a penthouse feel modern?
Clean lines, minimal ornament, large windows, and a simple material mix are the main cues.
Can a modern penthouse still feel warm?
Yes. Wood finishes, textured fabrics, and softer lighting help balance the hard surfaces and glass.
What features are typical in this style?
Open living areas, seamless indoor-outdoor flow, custom millwork, and expansive views are common.