— Ideas & inspiration
Penthouse composition
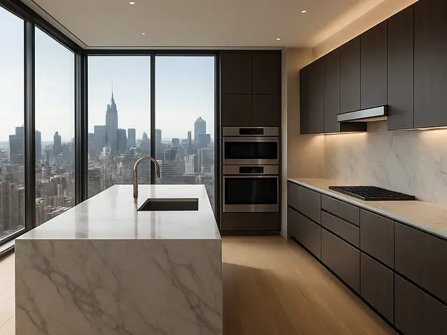
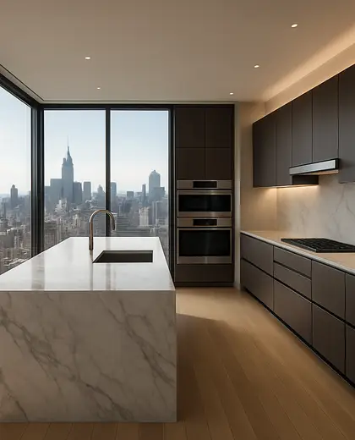
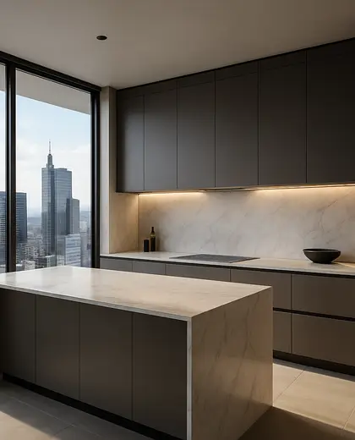
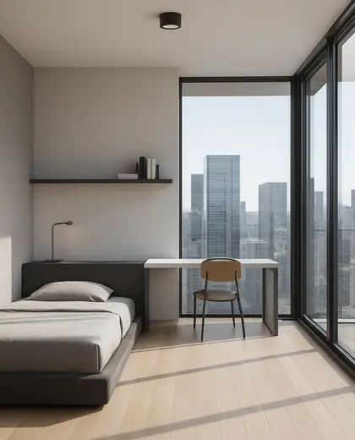
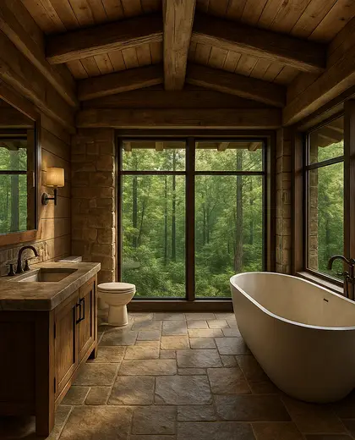
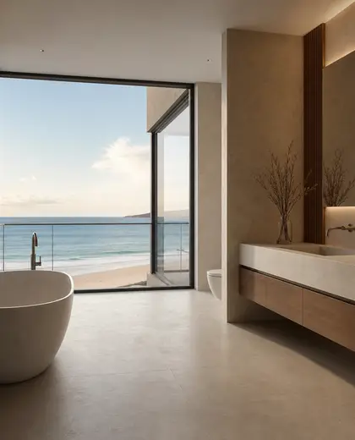
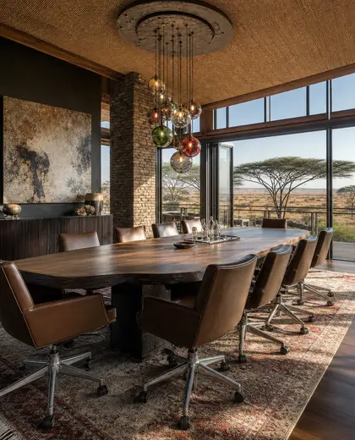
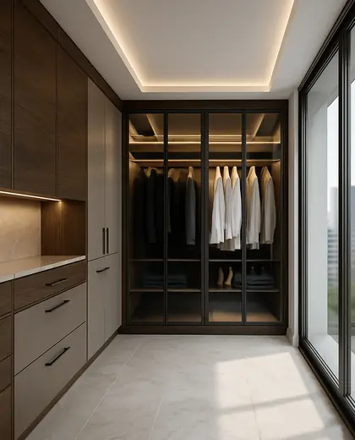
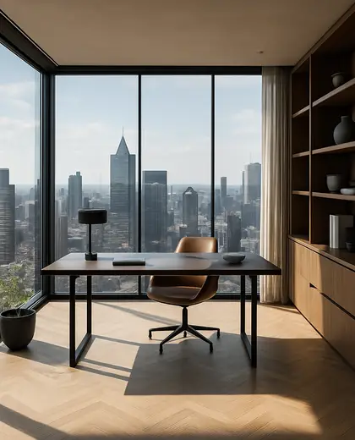
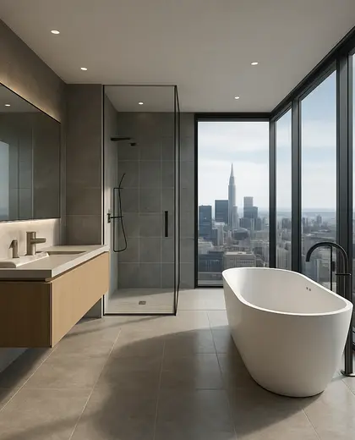
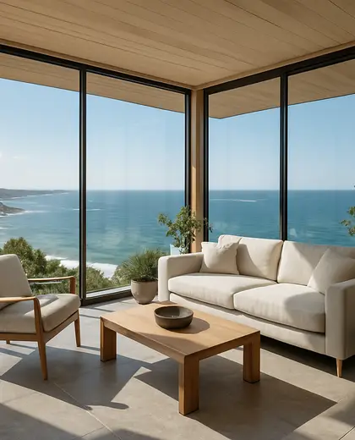
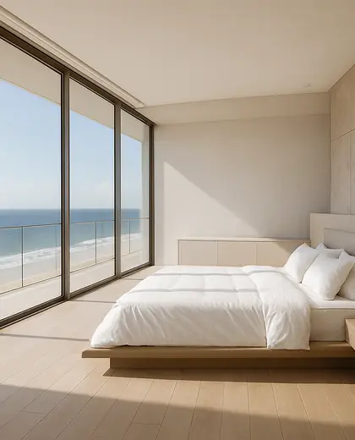
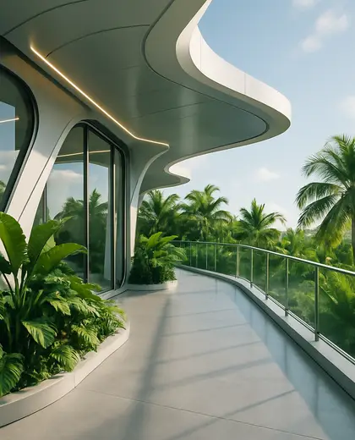
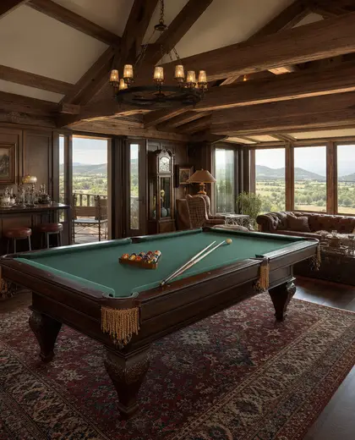
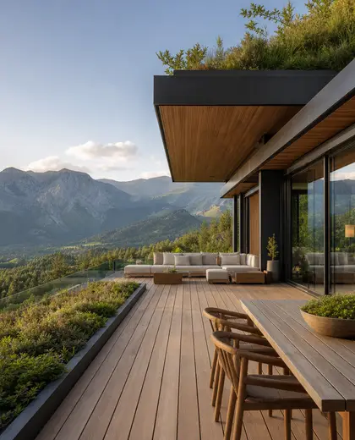
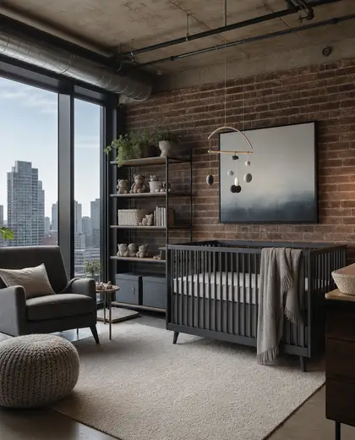
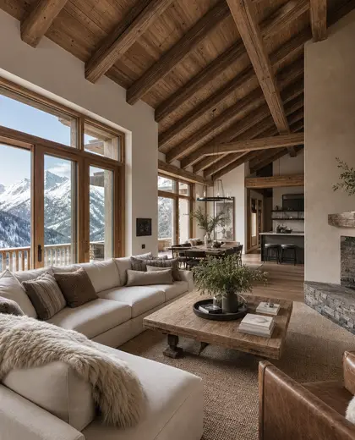
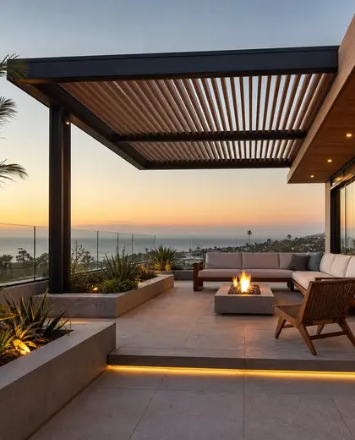
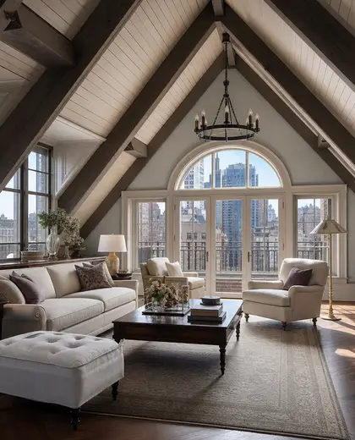
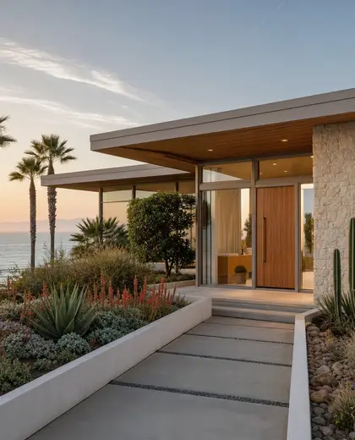
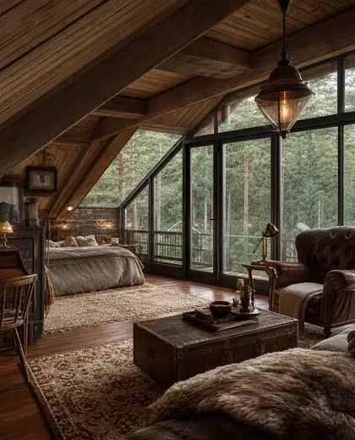
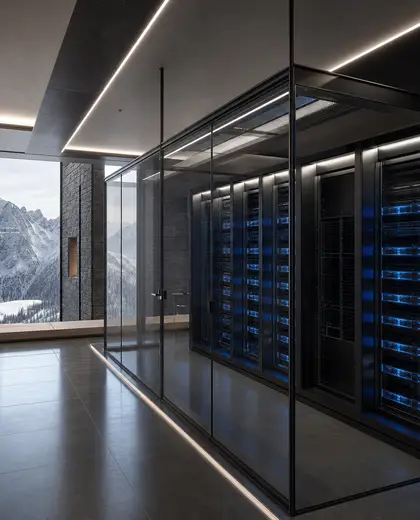
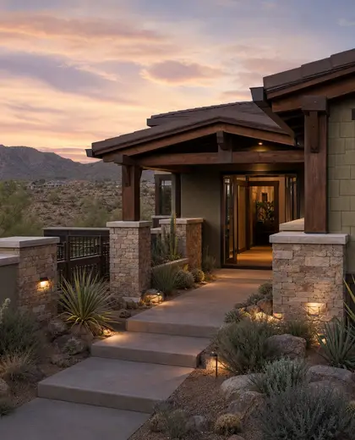
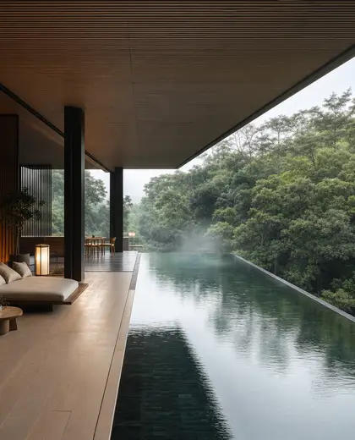
A penthouse composition is defined by open-plan living, large glazing, and strong views, often with a clear separation between social and private zones. It usually combines premium materials such as natural stone, wood, metal, glass, and large-format flooring. The palette is typically restrained and light, with warm neutrals, charcoal, black accents, and occasional deep tones to keep the space crisp and urban.
- penthouse
— References
References to explore
What makes a penthouse composition different from a regular apartment interior?
It usually emphasizes height, views, and openness. You often see bigger windows, fewer visual barriers, and more customized detailing than in a standard apartment.
Does a penthouse have to look ultra-luxury?
No. It can be refined and simple rather than flashy. The key is proportion, clean detailing, and materials that suit the light and view.
What finishes work best in a penthouse?
Durable, low-visual-noise finishes tend to work best: stone, timber, metal, matte paint, and large continuous surfaces. These materials help the interior feel calm and connected to the architecture.
— The style
What defines it
Natural stone, oak or walnut, brushed metal, glass, leather, and large-format porcelain or stone flooring are common.
Mostly neutral and bright: whites, creams, taupes, greys, black accents, and muted earth tones.
Works well with contemporary minimalism, skyline views, statement lighting, and tailored built-in joinery.
— Professionals
Who has already built it
- vorbild architecturearchitects · 6 projectsView profile →
- kerem erbagci3d renderers · London · 9 projectsView profile →
- paquis norris group limitedbuilders · Reading · 3 projectsView profile →
- LoftRobejoiners · Guildford · 4 projectsView profile →
— Explore
Keep exploring
— Questions
Frequently asked questions
What makes a penthouse composition different from a regular apartment interior?
It usually emphasizes height, views, and openness. You often see bigger windows, fewer visual barriers, and more customized detailing than in a standard apartment.
Does a penthouse have to look ultra-luxury?
No. It can be refined and simple rather than flashy. The key is proportion, clean detailing, and materials that suit the light and view.
What finishes work best in a penthouse?
Durable, low-visual-noise finishes tend to work best: stone, timber, metal, matte paint, and large continuous surfaces. These materials help the interior feel calm and connected to the architecture.