— Ideas & inspiration
Demolition and room renovation guide
Demolition and room renovation means selectively removing existing finishes, partitions, fixtures, and services before rebuilding the space to a new layout and standard. A professional is required whenever structural elements, load-bearing walls, asbestos, electrical, plumbing, or permits are involved. The result is driven by the room’s existing condition, the scope of changes, and how cleanly the new design can be coordinated with hidden systems.
- demolition
- room
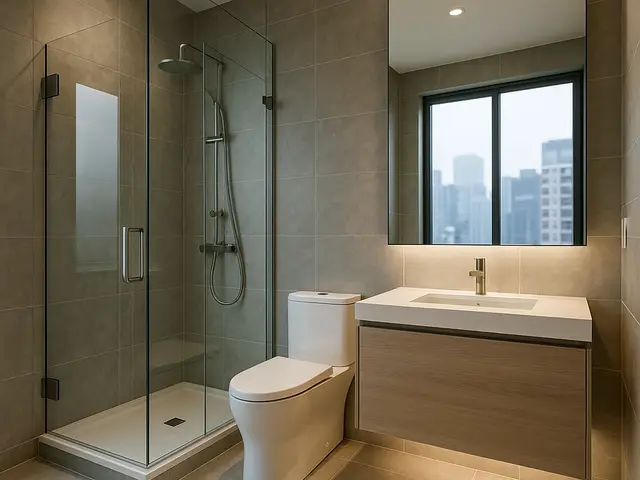
— The project
What to expect
typically a few weeks to several weeks
cost varies by demolition scope, hidden conditions, and finish level
— The process
How it works
- 1Survey and diagnosis
Start by measuring the room, checking what is hidden behind the finishes, and identifying any structural or service constraints before anything is removed.
- 2Design
Define the new layout, materials, and technical changes so the demolition phase supports the final room rather than creating avoidable rework.
- 3Quotes
Ask for detailed bids that separate demolition, disposal, repairs, and finishing so you can compare like for like.
- 4Construction
Demolish carefully, repair the base, reinstall services and finishes, and close the job with inspection and cleanup.
— The price
What drives the price
- structural alterations
- asbestos or hazardous removal
- plumbing and electrical relocation
- premium finishes
- keeping the existing layout
- limited surface-only demolition
- standard materials
- good access and clear site conditions
Describe your project and receive proposals
- The space and the scope
- The style you want
- Timing and budget
— Professionals
Who you need
When: Bring in an architect when the room changes affect layout, structure, permits, or the relationship with the rest of the home.
→buildersWhen: A builder is the right call when you need coordinated demolition, repairs, and reconstruction under one site lead.
→electriciansWhen: Use an electrician when lighting, outlets, circuits, or code compliance must be redesigned during the renovation.
→— Ideas
Ideas by style
















— Professionals
Who has already built it
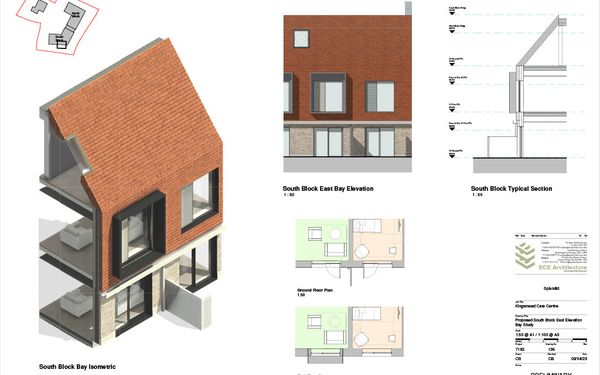

- paquis norris group limitedbuilders · Reading · 3 projectsView profile →
- LoftRobejoiners · Guildford · 4 projectsView profile →
- Beneito Faurelighting designers · 2 projectsView profile →
- Lusso Stonetile suppliers · Stocktonontees · 7 projectsView profile →
— Explore
Keep exploring
— Questions
Frequently asked questions
How much does demolition and room renovation cost?
Costs vary widely because they depend on the size of the room, what must be removed, how much rebuilding is needed, and whether hidden issues appear after opening the walls. A simple refresh is very different from a full strip-out with new services and finishes.
How long does this type of project usually take?
A small room project can move quickly, but once demolition, dry time, trades coordination, and inspections are included, the timeline often stretches from a few weeks to several weeks. Complex rooms or surprise repairs can extend it further.
Do I need permits?
Permits may be required when the work affects structure, plumbing, electrical systems, ventilation, fire safety, or exterior openings. Even where permits are not always mandatory, local rules and building management requirements should be checked before demolition begins.