— Ideas & inspiration
Demolition and living room renovation guide
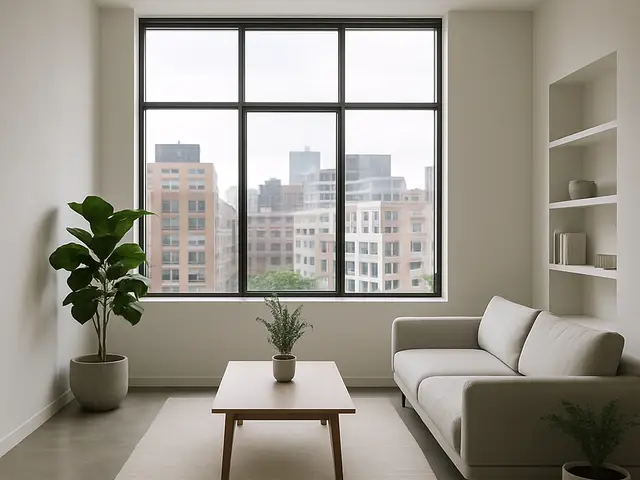
Demolition for a living room project usually means removing finishes, partitions, built-ins, or damaged elements so the space can be rebuilt with a clearer layout and better performance. A professional is required when the work affects structure, electrical, plumbing, or building safety, and the result is driven by the condition of the existing room, the scope of removal, and how much you want to reconfigure the space.
- demolition
- living room
— The project
What to expect
typically a few days to several weeks
budget varies widely with scope and hidden repairs
— The process
How it works
- 1Survey / diagnosis
Start by identifying what can be removed safely and what must stay, because the existing condition sets the limits of the project.
- 2Design
Define the new living room layout, finishes, and technical changes so demolition supports the final room instead of creating extra rework.
- 3Quotes
Request comparable bids that separate demolition, repairs, and finishing work so you can see where the real cost sits.
- 4Construction
Carry out removal, make good the exposed surfaces, and rebuild the room in the right sequence to protect quality and schedule.
— The price
What drives the price
- structural changes
- hidden damage repairs
- electrical relocation
- custom finishes
- simple tear-out
- keeping existing layout
- standard materials
- limited surface repairs
Describe your project and receive proposals
- The space and the scope
- The style you want
- Timing and budget
— Professionals
Who you need
When: Call builders when demolition is followed by reconstruction, repairs, or any work that changes the room itself.
→architectsWhen: Use architects if the living room layout, openings, or structural scope needs to be redesigned and coordinated.
→electriciansWhen: Bring in electricians when demolition exposes outdated wiring or the new layout requires moved outlets, lighting, or circuits.
→— Ideas
Ideas by style















— Professionals
Who has already built it




- paquis norris group limitedbuilders · Reading · 3 projectsView profile →
- LoftRobejoiners · Guildford · 4 projectsView profile →
- Beneito Faurelighting designers · 2 projectsView profile →
- Lusso Stonetile suppliers · Stocktonontees · 7 projectsView profile →
— Explore
Keep exploring

— Questions
Frequently asked questions
How much does a demolition plus living room project cost?
Cost depends on the size of the room, what is removed, how much repair follows demolition, and whether electrical or structural work is involved. The range can move quickly once hidden conditions are uncovered.
How long does this kind of project usually take?
A simple living room demolition and rebuild can move in a short timeframe, while projects with repairs, custom finishes, or layout changes take longer. Lead times for design and trades also affect the schedule.
Do I need permits for living room demolition?
Permits are often needed when demolition affects structure, utilities, fire safety, or walls that change the legal layout. Your local rules and the exact scope determine whether approval is required.