— Ideas & inspiration
Full renovation with kitchen: plan the whole home, then get the kitchen right
A full renovation with a kitchen project reshapes a home from the inside out, often involving layout changes, structure, services, finishes, and a highly coordinated kitchen fit-out. A professional is usually needed as soon as walls, plumbing, electrics, ventilation, or load-bearing elements are touched, and the outcome depends on how well the design, budget, and site execution are aligned.
- full renovation
- kitchen
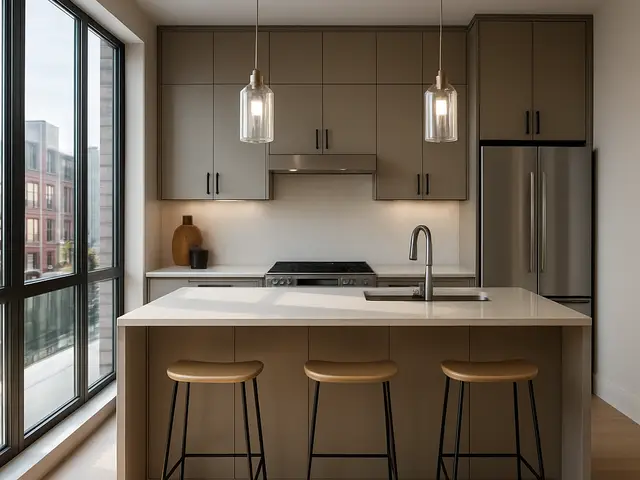
— The project
What to expect
several months, depending on scope and approvals
high-variability project with strong budget sensitivity
— The process
How it works
- 1Survey and diagnosis
Start by measuring the existing home, checking constraints, and identifying what can stay, move, or be rebuilt.
- 2Design
Translate the brief into plans that balance circulation, storage, structure, and a workable kitchen layout.
- 3Quotes
Compare detailed contractor and supplier proposals so the scope, finishes, and allowances are clear before signing.
- 4Construction
Coordinate demolition, technical rough-ins, cabinetry, finishes, and final adjustments until the home is ready.
— The price
What drives the price
- structural changes
- custom kitchen joinery
- upgraded appliances
- relocation of plumbing or electrics
- keeping the existing layout
- standard cabinetry modules
- mid-range finishes
- limiting wall removals
Describe your project and receive proposals
- The space and the scope
- The style you want
- Timing and budget
— Professionals
Who you need
When: Bring an architect in when the renovation changes the layout, affects structure, or needs a unified design vision across the home and kitchen.
→interior designersWhen: Use an interior designer when the main challenge is making the spaces feel cohesive, functional, and well detailed rather than restructuring the building.
→buildersWhen: A builder is the right call once the scope is defined and you need a team to coordinate demolition, trades, and on-site delivery.
→— Ideas
Ideas by style
















— Professionals
Who has already built it


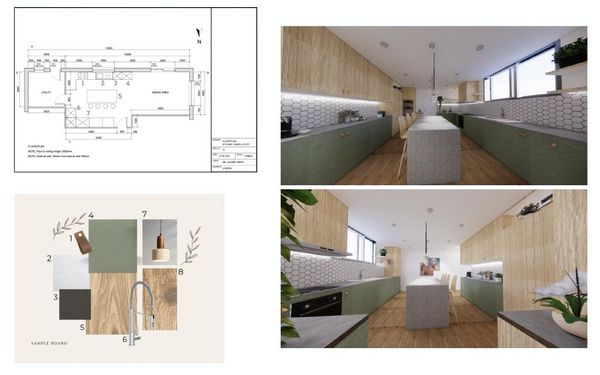

- paquis norris group limitedbuilders · Reading · 3 projectsView profile →
- LoftRobejoiners · Guildford · 4 projectsView profile →
- Beneito Faurelighting designers · 2 projectsView profile →
- Lusso Stonetile suppliers · Stocktonontees · 7 projectsView profile →
— Explore
Keep exploring

— Questions
Frequently asked questions
How much does a full renovation with kitchen usually cost?
Costs vary widely depending on the size of the home, how much demolition is needed, the quality level chosen, and whether the kitchen is being completely reconfigured. The strongest cost drivers are structure, services, joinery, appliances, and finish choices.
How long does this kind of project take?
Timelines are often measured in months rather than weeks, especially when design, permitting, procurement, and construction all need to be sequenced. Delays are common when custom kitchen elements, structural changes, or specialist trades are involved.
Do I need permits for a full renovation and kitchen remodel?
Permits may be required when the work changes the building envelope, structural layout, plumbing, electrical systems, or ventilation routes. A professional can help determine what needs approval before construction begins.