— Ideas & inspiration
Kitchen ideas for a house that feels open and lived in
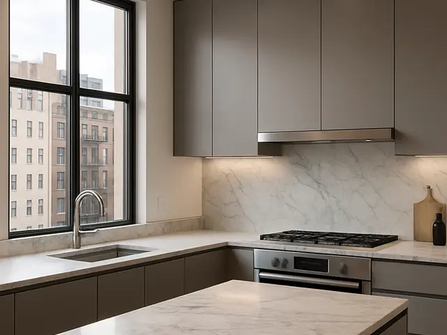
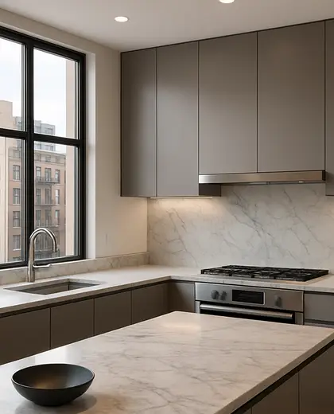
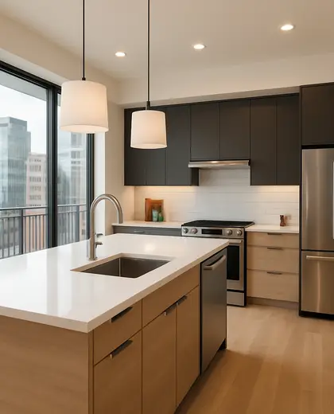
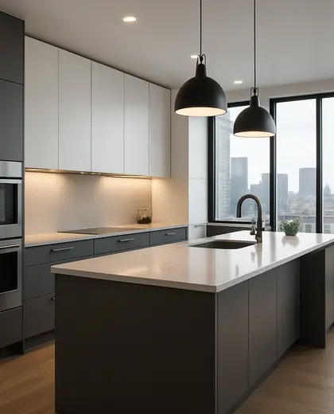
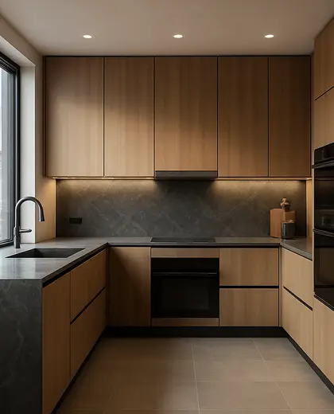
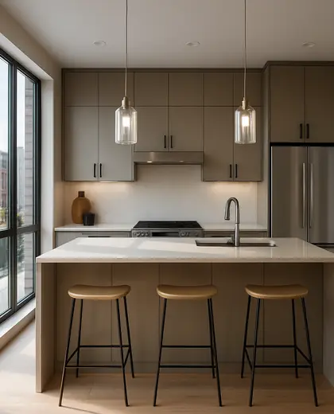
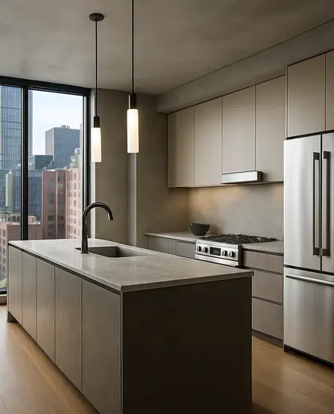
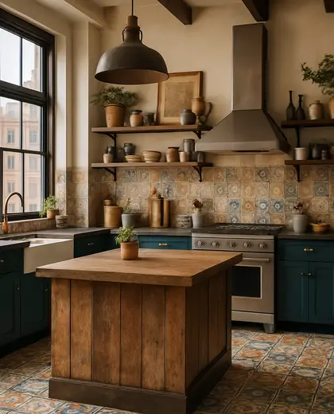
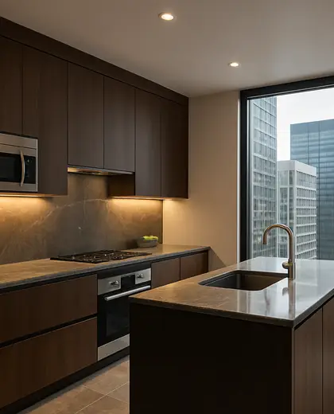
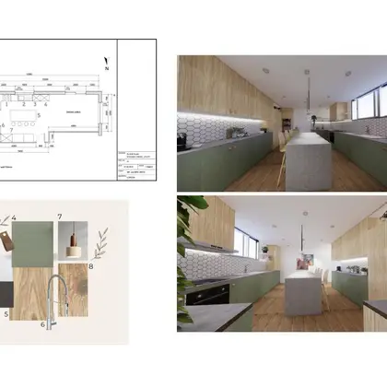
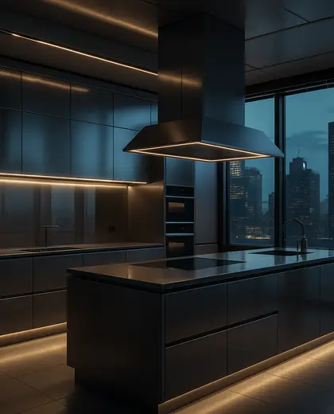
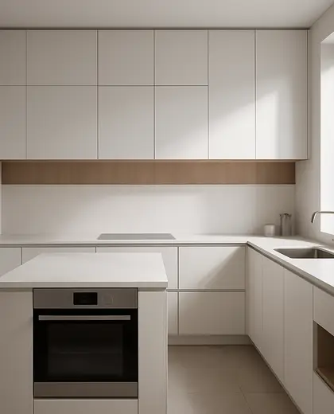
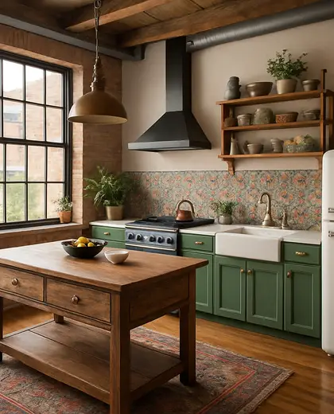
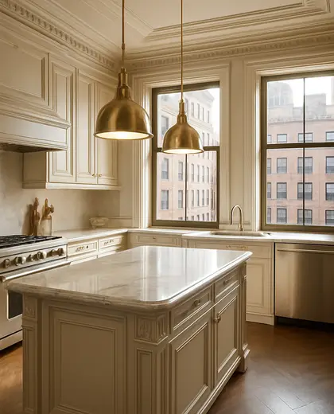
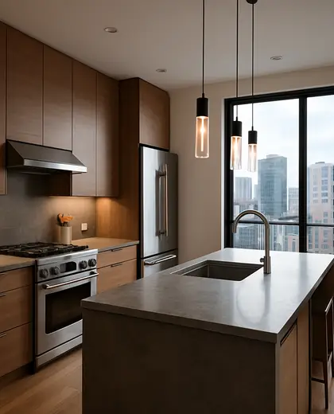
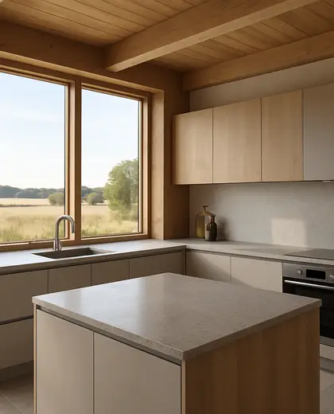
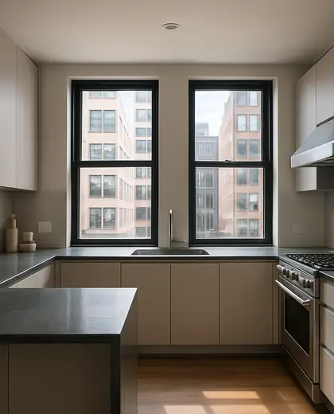
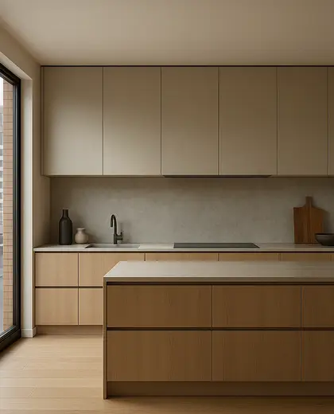
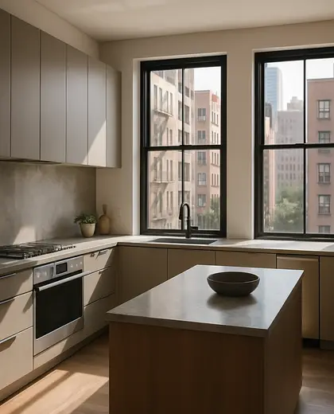
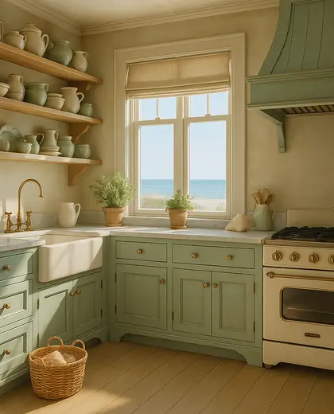
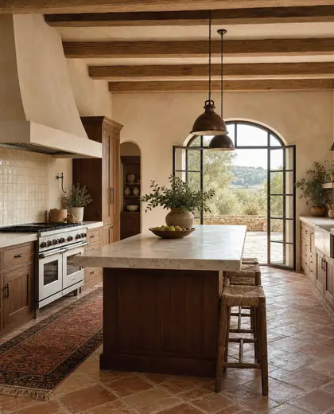
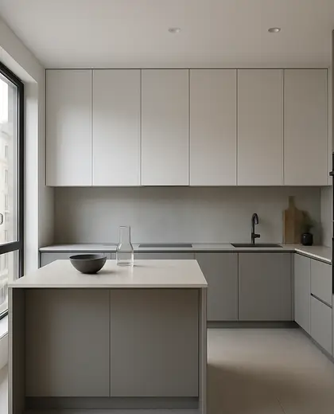
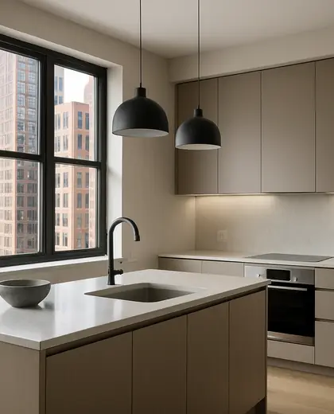
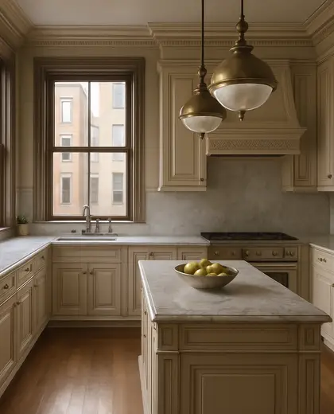
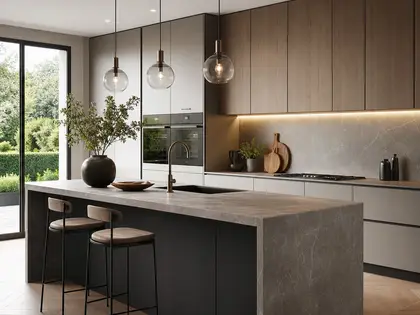
A kitchen in a house is usually defined by practical built-ins, durable work surfaces, and a layout that connects cooking to daily circulation. Common finishes include timber, stone, painted cabinetry, and easy-clean tile, with an emphasis on natural light and direct access to dining or outdoor areas.
- kitchen
- house
— References
References to explore

How should a kitchen work in a house layout?
It should support easy movement between cooking, storage, dining, and circulation, without blocking the main route through the home.
What materials make sense for a house kitchen?
Choose durable finishes that handle moisture, heat, and frequent cleaning, such as sealed stone, quality cabinetry, and tiled splashbacks.
How can I make the kitchen feel part of the house, not separate?
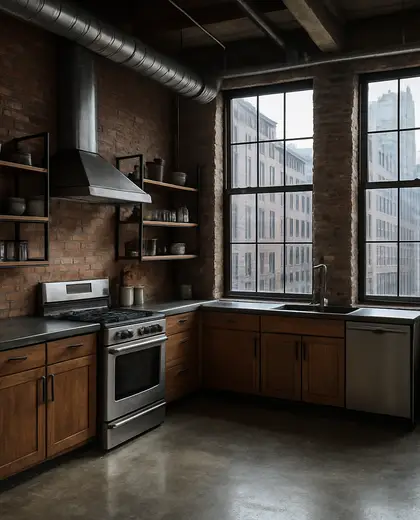
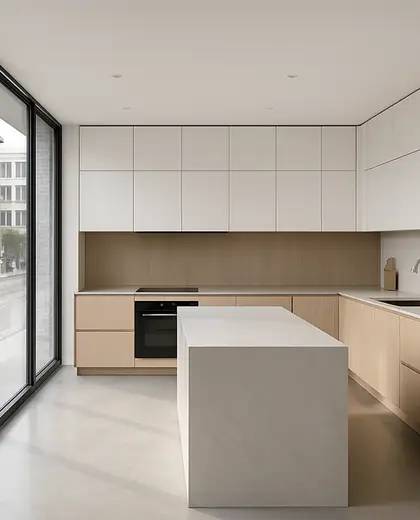
Use consistent flooring, coordinated trim colors, and openings or sightlines to adjacent rooms so the kitchen reads as part of the whole interior.
— The style
What defines it
Timber cabinetry, stone or quartz counters, ceramic tile, glass, and metal hardware are common choices.
Warm neutrals, soft whites, natural wood tones, and muted greys keep the kitchen calm and adaptable.
It typically links to the dining room, living area, pantry, or garden to support everyday family use.
— Professionals
Who has already built it


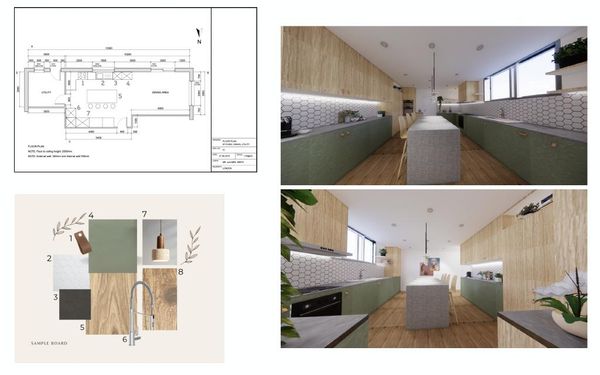

- LoftRobejoiners · Guildford · 4 projectsView profile →
- Beneito Faurelighting designers · 2 projectsView profile →
- Lusso Stonetile suppliers · Stocktonontees · 7 projectsView profile →
- paquis norris group limitedbuilders · Reading · 3 projectsView profile →
— Questions
Frequently asked questions
How should a kitchen work in a house layout?
It should support easy movement between cooking, storage, dining, and circulation, without blocking the main route through the home.
What materials make sense for a house kitchen?
Choose durable finishes that handle moisture, heat, and frequent cleaning, such as sealed stone, quality cabinetry, and tiled splashbacks.
How can I make the kitchen feel part of the house, not separate?
Use consistent flooring, coordinated trim colors, and openings or sightlines to adjacent rooms so the kitchen reads as part of the whole interior.