— Ideas & inspiration
Kitchen styling guide for homeowners
Kitchen styling brings together layout, finishes, storage, lighting, and decor to make the room feel coherent and easy to use. A professional is worth involving when the kitchen needs a new layout, custom millwork, or coordination with plumbing, electrics, and ventilation. The outcome is driven by the room’s constraints, the quality of materials, and how well the style supports everyday cooking.
- styling
- kitchen

— The project
What to expect
a few weeks to several months
moderate to high depending on scope and finishes
— The process
How it works
- 1Survey and diagnosis
Start by checking the room’s layout, storage gaps, lighting, and technical constraints, because a good brief begins with what the kitchen already does well and where it fails.
- 2Design
Develop the style direction, materials, cabinetry details, and lighting plan so the space feels intentional and practical.
- 3Quotes
Request comparable estimates from the right trades and suppliers, because scope clarity is what makes pricing realistic.
- 4Construction
Carry out the selected works, then adjust the finishing touches so the final room matches the design intent.
— The price
What drives the price
- custom cabinetry
- stone or premium worktops
- reworked plumbing or electrics
- bespoke lighting
- keeping the existing layout
- refacing instead of replacing
- standard-size components
- phased upgrades
Describe your project and receive proposals
- The space and the scope
- The style you want
- Timing and budget
— Professionals
Who you need
When: Bring this professional in when you want a cohesive concept that balances function, finishes, and visual identity.
→buildersWhen: Use this trade when the project includes demolition, partition changes, or broader construction work.
→electriciansWhen: Hire this specialist when lighting, appliance circuits, or socket placement need to be changed safely and to code.
→— Ideas
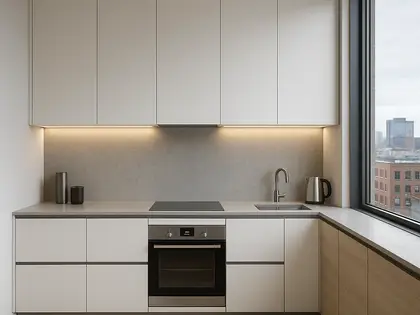
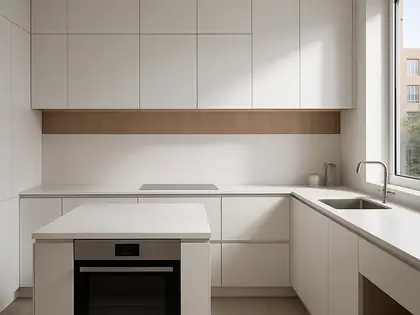
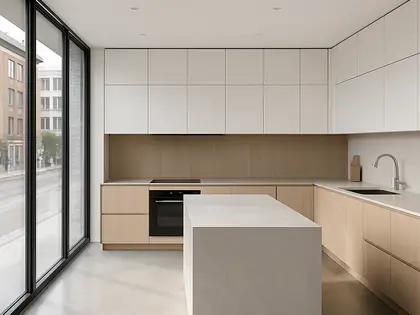
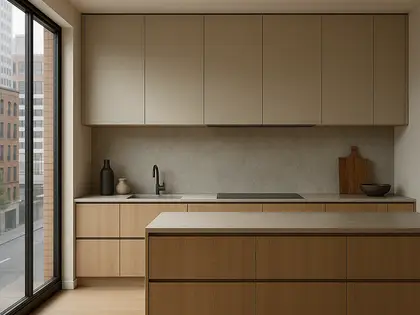
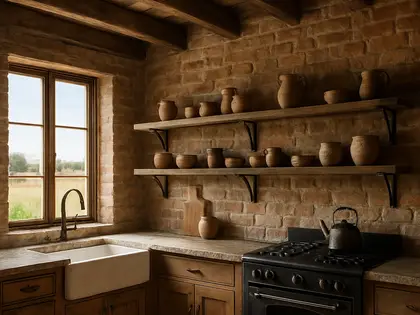
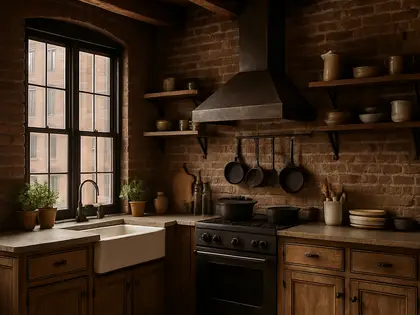
Ideas by style










— Professionals
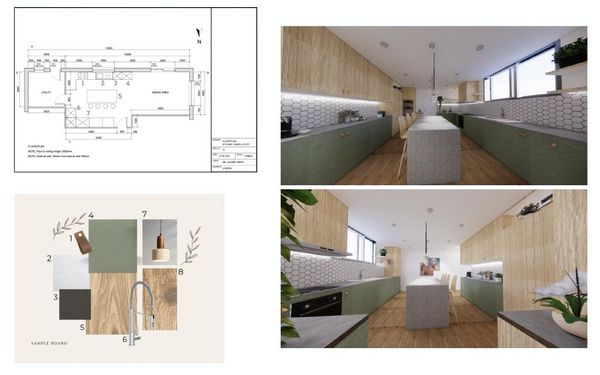
Who has already built it



- paquis norris group limitedbuilders · Reading · 3 projectsView profile →
- LoftRobejoiners · Guildford · 4 projectsView profile →
- Beneito Faurelighting designers · 2 projectsView profile →
- Lusso Stonetile suppliers · Stocktonontees · 7 projectsView profile →
— Explore
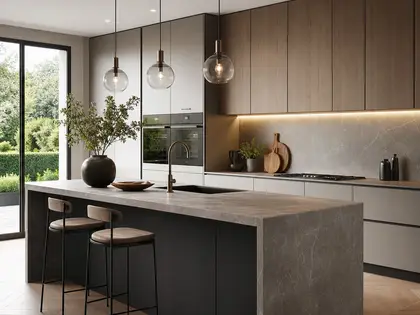
Keep exploring
— Questions
Frequently asked questions
How much does kitchen styling cost?
Costs vary widely based on whether you are refreshing finishes or reworking cabinetry, lighting, and built-ins. The biggest cost drivers are material choices, custom joinery, and the amount of on-site work.
How long does a kitchen styling project take?
A simple styling refresh may move quickly, while a fuller redesign takes longer because design, ordering, and installation need to line up. Lead times for bespoke items and trade availability often shape the schedule.
Do I need permits for kitchen styling?
Permits are not always needed for purely decorative updates, but they may be required if the work changes plumbing, electrical circuits, ventilation, or structural elements. A professional can help identify what local rules apply before construction starts.