— Ideas & inspiration
Accessibility adaptation for a living room
Accessibility adaptation for a living room involves making the space easier and safer to use for people with reduced mobility, limited reach, sensory needs, or age-related changes. A professional is needed when wall changes, circulation widths, electrical work, or custom built-ins must be coordinated; the outcome depends on the room’s constraints, the level of adaptation required, and how well the design balances comfort, safety, and aesthetics.
- accessibility adaptation
- living room
— The project
What to expect
typically a few days to several weeks
budget depends on scope, custom work, and finishing level
— The process
How it works
- 1Survey / diagnosis
Start by measuring the room, identifying movement barriers, and understanding how the space is used every day.
- 2Design
Turn the findings into a layout that improves access, comfort, and safety while keeping the living room welcoming.
- 3Quotes
Request comparable bids based on the same scope so you can judge pricing, materials, and timelines fairly.
- 4Construction
Carry out the approved works, then check clearances, finishes, and usability before closing the project.
— The price
What drives the price
- custom joinery
- electrical relocations
- wall modifications
- specialized hardware
- simple furniture re-layout
- standard finishes
- limited surface repairs
- existing electrical layout
Describe your project and receive proposals
- The space and the scope
- The style you want
- Timing and budget
— Professionals
Who you need
When: Use an architect when the layout needs to be rethought, openings adjusted, or multiple trades coordinated around accessibility goals.
→interior designersWhen: Use an interior designer when the main challenge is space planning, furniture selection, lighting, and a comfortable look and feel.
→electriciansWhen: Use an electrician when switches, outlets, lighting controls, or safety upgrades need to be moved or modernized.
→— Ideas
Ideas by style













— Professionals
Who has already built it
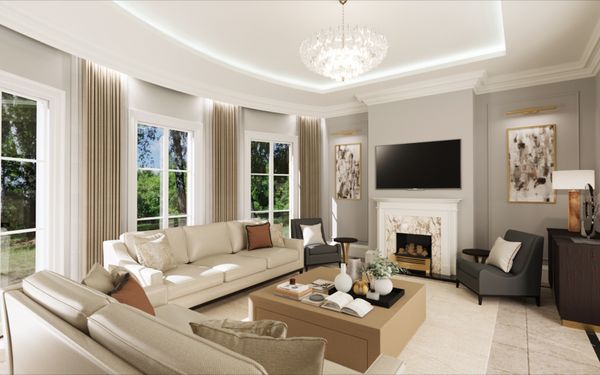

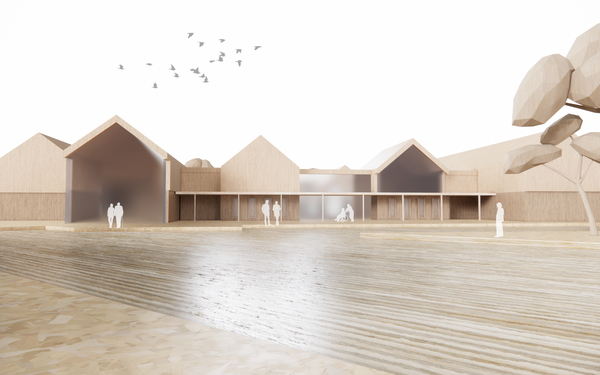

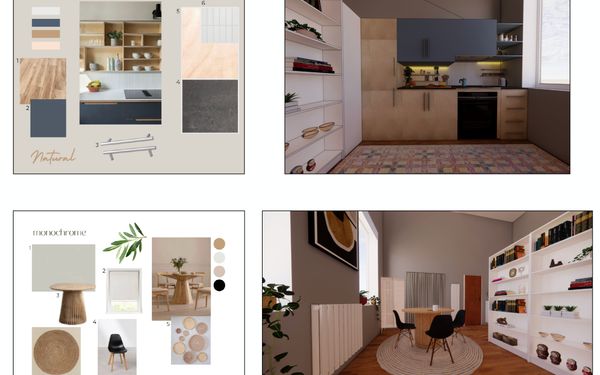

- paquis norris group limitedbuilders · Reading · 3 projectsView profile →
- LoftRobejoiners · Guildford · 4 projectsView profile →
- Beneito Faurelighting designers · 2 projectsView profile →
- Lusso Stonetile suppliers · Stocktonontees · 7 projectsView profile →
— Explore
Keep exploring
— Questions
Frequently asked questions
How much does an accessible living room adaptation cost?
Costs vary widely with the amount of construction, custom carpentry, electrical changes, and finishes selected. A light reconfiguration is usually far less involved than a full redesign with built-ins or structural adjustments.
How long does the project usually take?
A straightforward update can move quickly, while a more tailored adaptation takes longer because it needs diagnosis, design, and coordinated trades. Lead times also depend on custom pieces and contractor availability.
Do I need permits for this kind of work?
Sometimes, especially if the project affects walls, electrical circuits, accessibility-related openings, or building systems. A professional can tell you whether your local rules require approval before work starts.