— Ideas & inspiration
The quiet light of an atrium house
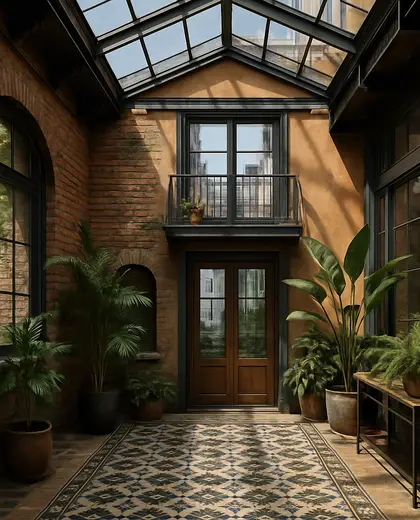
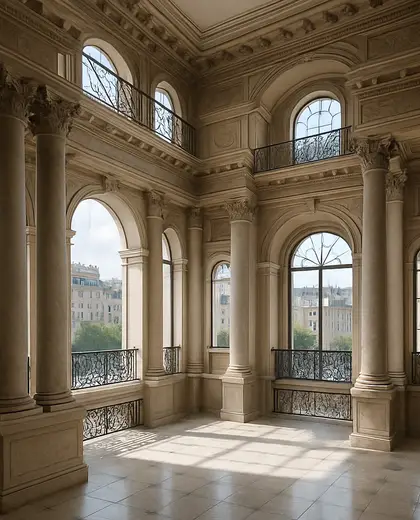
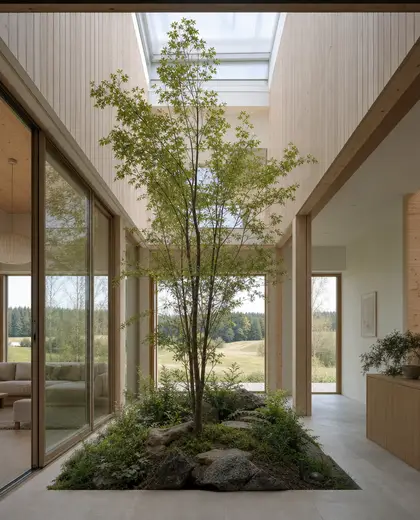
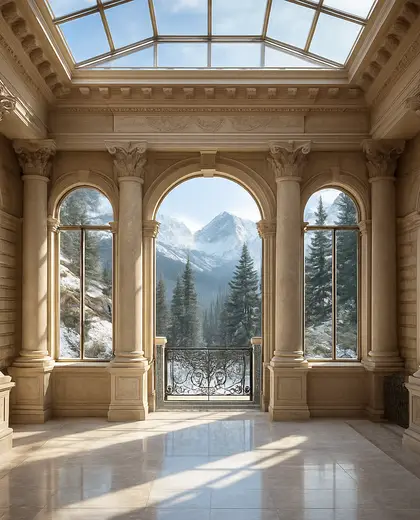
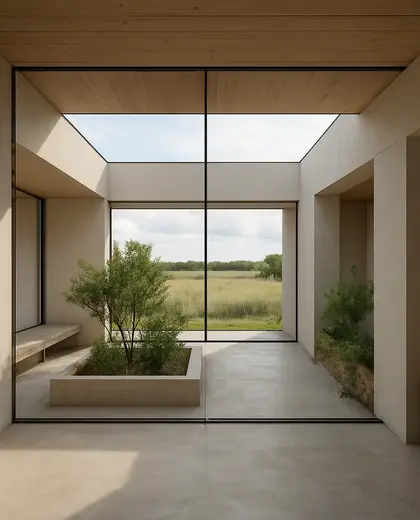
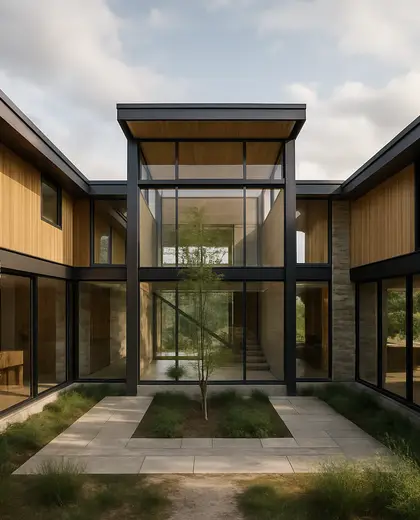
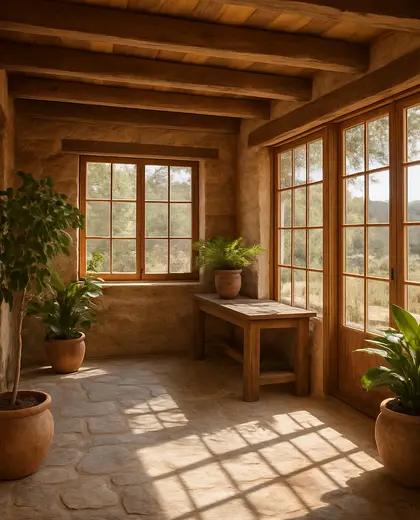
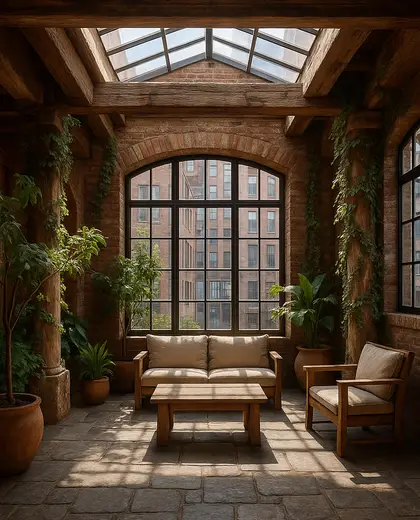
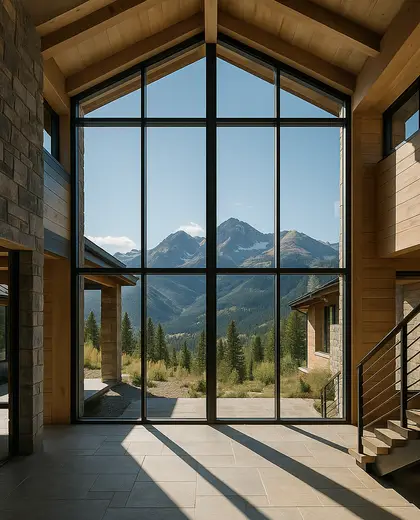
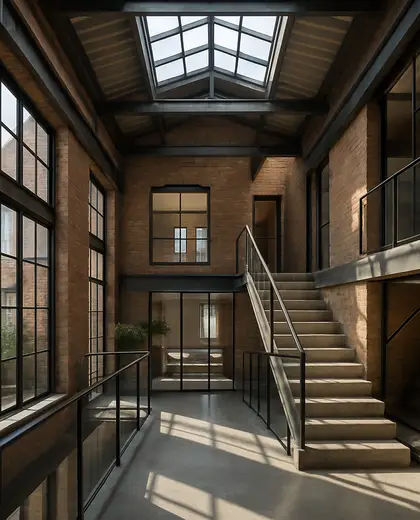
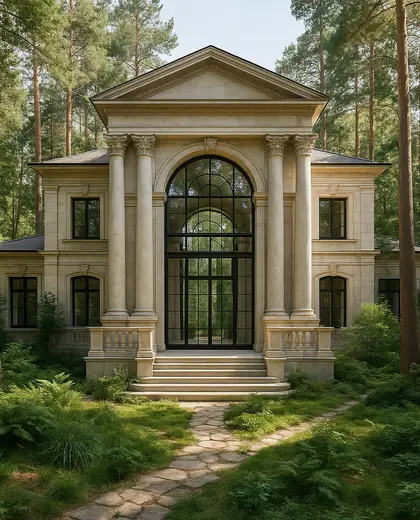
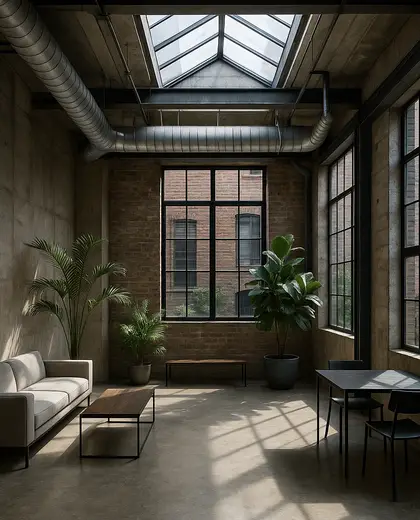
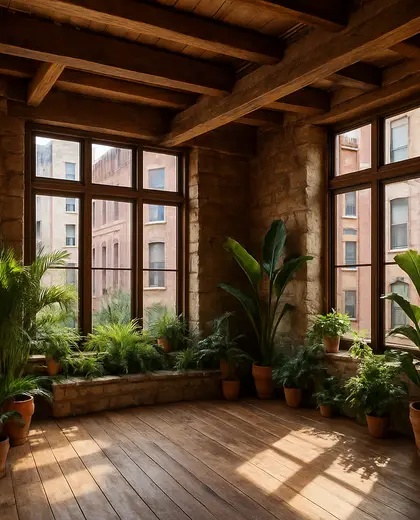
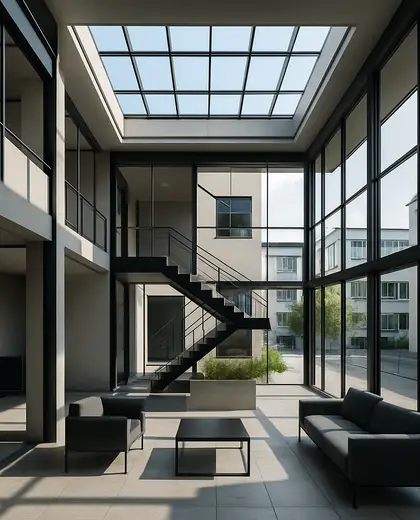
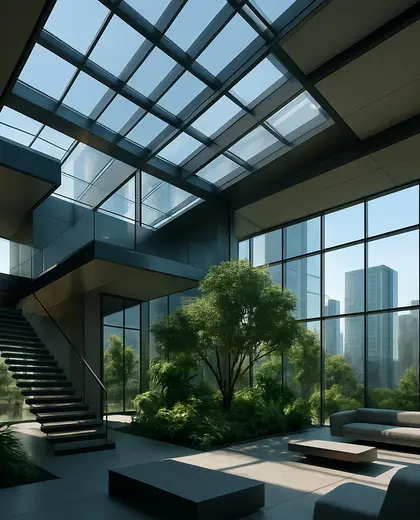
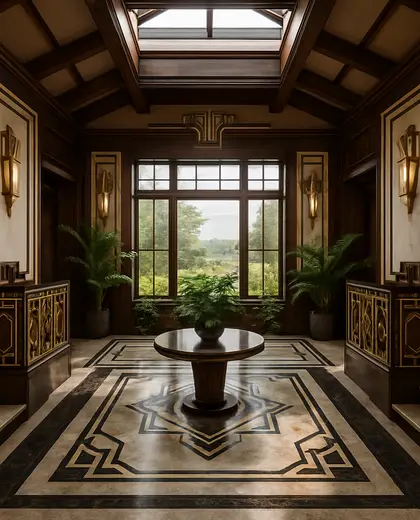
An atrium house is defined by a central open court that brings daylight, air, and privacy into the home. It often uses stone, plaster, wood, and large glazed openings around the void, with a calm palette of white, sand, timber, and concrete. The atrium becomes the organizing element, linking indoor rooms to plants, sky, and filtered light.
- atrium
- house

— References
References to explore


Why choose an atrium in a house plan?
It brings daylight and ventilation into the center of the home while preserving privacy from neighbors and the street.


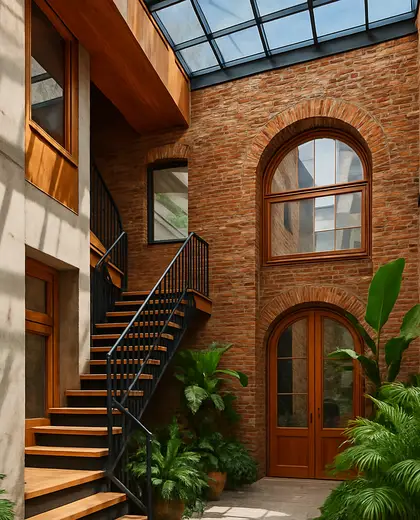
Does an atrium house need a large plot?
Not necessarily. Atriums can be compact inner courts that make smaller homes feel open and bright.

What should I consider for maintenance?
Plan for drainage, planting, glazing access, and materials that handle moisture and sun exposure well.


— The style
What defines it
Plaster, wood, stone, concrete, and generous glazing are common around the central court.
Soft whites, warm neutrals, natural timber tones, and muted greys keep the atrium feeling bright and calm.
A house plan organized around a courtyard, open circulation, interior gardens, and privacy from the street.
— Professionals
Who has already built it


- paquis norris group limitedbuilders · Reading · 3 projectsView profile →
- LoftRobejoiners · Guildford · 4 projectsView profile →
- Beneito Faurelighting designers · 2 projectsView profile →
- Lusso Stonetile suppliers · Stocktonontees · 7 projectsView profile →
— Explore
Keep exploring

— Questions
Frequently asked questions
Why choose an atrium in a house plan?
It brings daylight and ventilation into the center of the home while preserving privacy from neighbors and the street.
Does an atrium house need a large plot?
Not necessarily. Atriums can be compact inner courts that make smaller homes feel open and bright.
What should I consider for maintenance?
Plan for drainage, planting, glazing access, and materials that handle moisture and sun exposure well.