— Ideas & inspiration
Urban atriums with light and structure
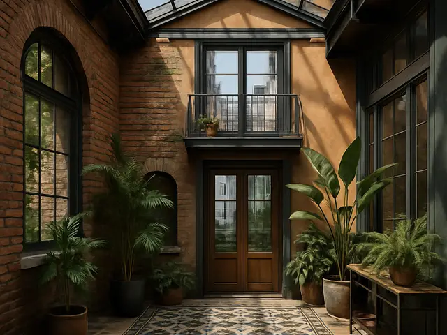
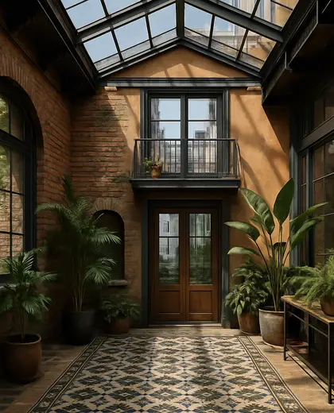
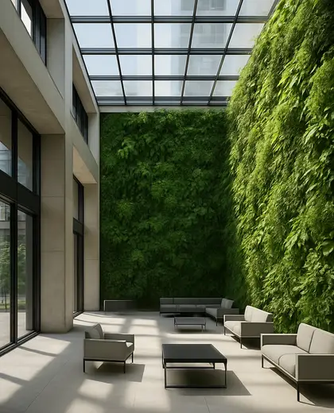
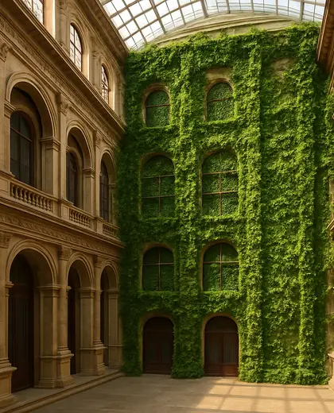
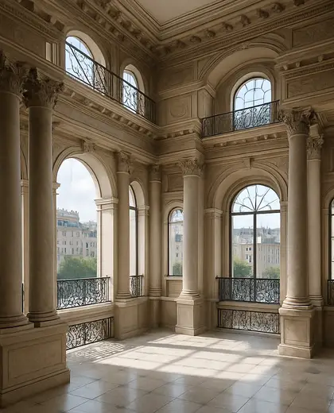
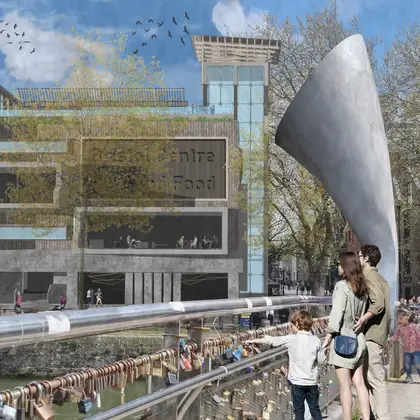
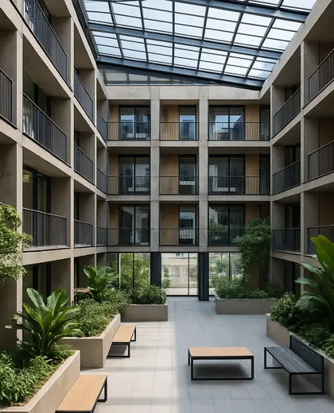
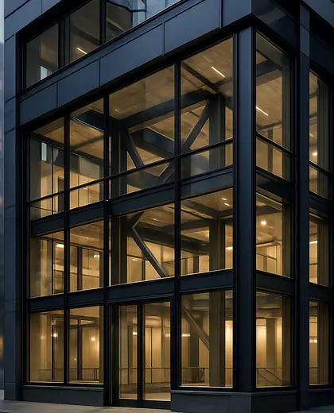
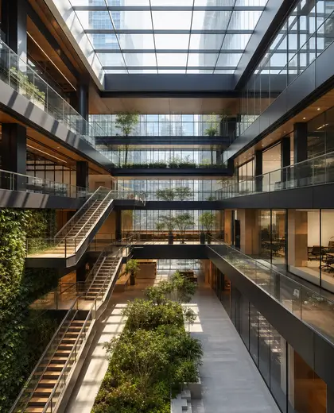
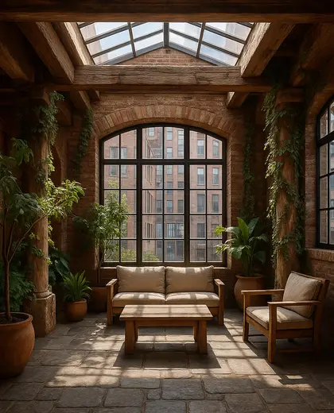
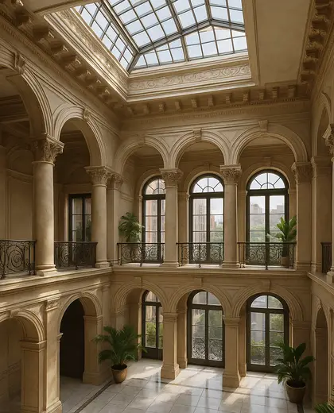
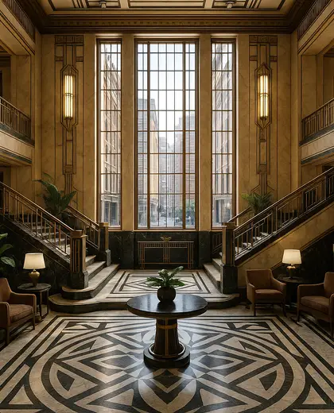
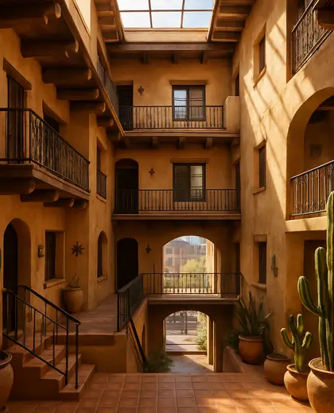
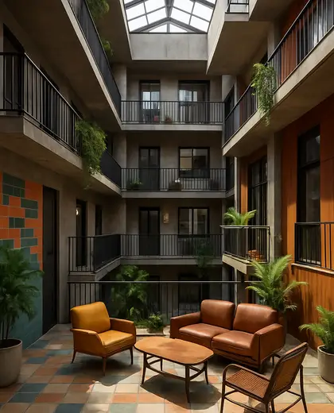
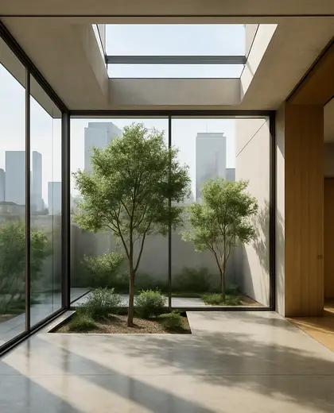
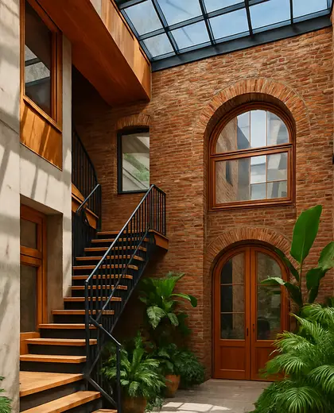
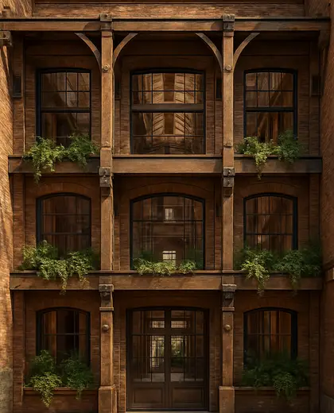
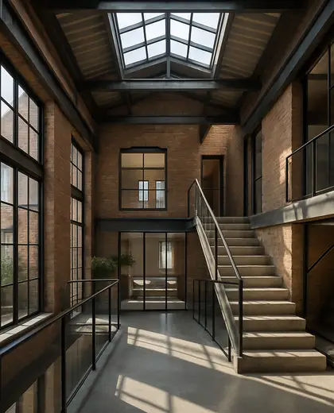
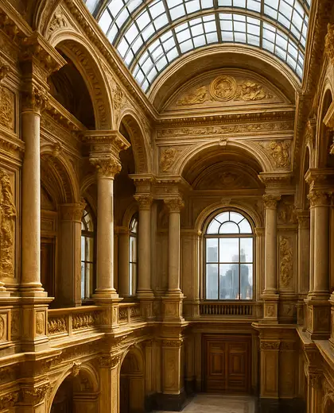
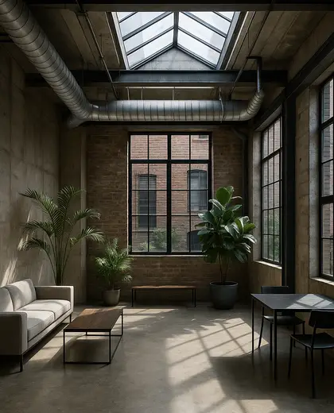
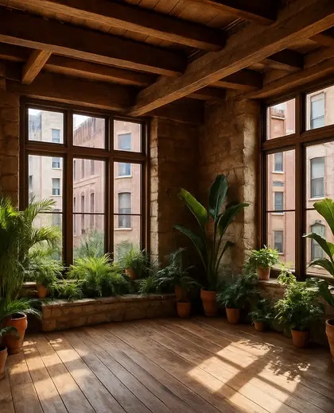
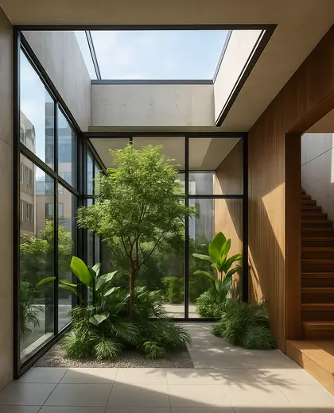
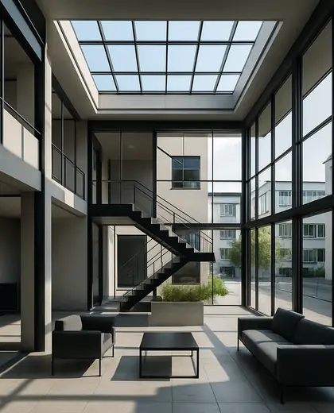
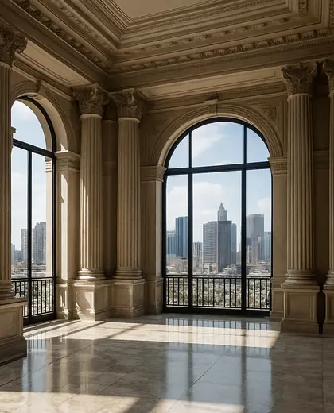
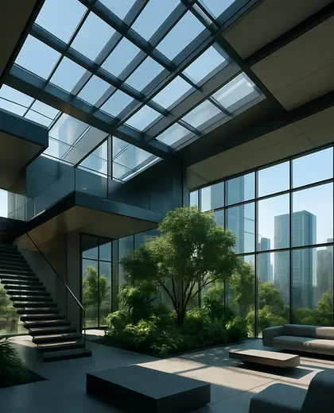
This composition pairs a central atrium with an urban architectural language: open vertical space, strong geometry, and hard-wearing finishes. Common elements include glazed walls, metal frames, stone or concrete floors, planted edges, and skylights that pull daylight deep into the plan. The look is crisp and restrained, with the atrium acting as a calm interior core within a denser city context.
- atrium
- urban
— References
References to explore
Will an atrium make a home feel colder or too exposed?
It can if the finishes are too stark, but layered materials, planting, and warm wood details help it feel balanced and livable.
Does this style need a large footprint?
Not necessarily. Even compact homes can use an atrium or light well to bring daylight and openness into the center of the plan.
What should I prioritize when designing it?
Focus on daylight, privacy, and proportion first, then choose durable surfaces and a simple material palette that suits city living.
— The style
What defines it
Glass, steel, concrete, stone, and timber accents are typical, often used in clean structural grids and durable interior surfaces.
Neutral and architectural: white, gray, charcoal, black, with warm wood or greenery used to soften the scheme.
It combines a central void or courtyard-like atrium with urban forms such as loft volumes, terraces, and street-facing façades.
— Professionals
Who has already built it
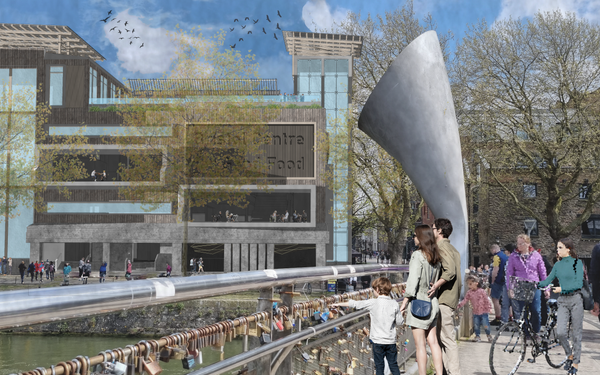

- paquis norris group limitedbuilders · Reading · 3 projectsView profile →
- LoftRobejoiners · Guildford · 4 projectsView profile →
- Beneito Faurelighting designers · 2 projectsView profile →
- Lusso Stonetile suppliers · Stocktonontees · 7 projectsView profile →
— Explore
Keep exploring
— Questions
Frequently asked questions
Will an atrium make a home feel colder or too exposed?
It can if the finishes are too stark, but layered materials, planting, and warm wood details help it feel balanced and livable.
Does this style need a large footprint?
Not necessarily. Even compact homes can use an atrium or light well to bring daylight and openness into the center of the plan.
What should I prioritize when designing it?
Focus on daylight, privacy, and proportion first, then choose durable surfaces and a simple material palette that suits city living.