— Ideas & inspiration
Landscaping and kitchen design guide
A landscaping and kitchen project combines exterior ground planning with one of the home’s most technical interior rooms, so it often involves both aesthetic decisions and practical coordination. A professional is required when the scope affects drainage, grading, utilities, structure, or custom millwork and appliance layouts. The outcome is driven by site conditions, the quality of the plan, and how well the outdoor and indoor spaces are coordinated.
- landscaping
- kitchen
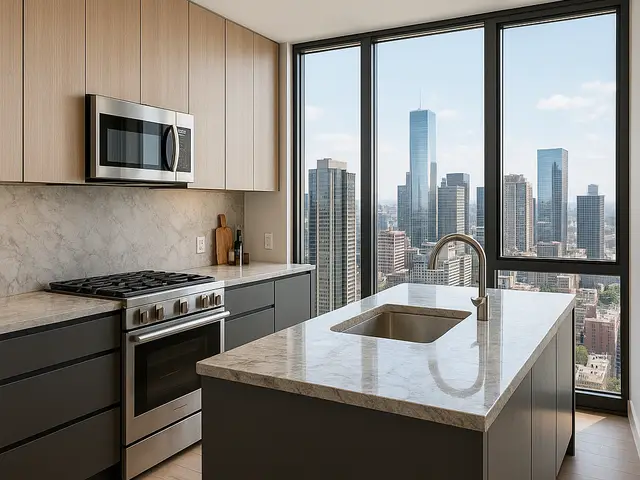
— The project
What to expect
several weeks to several months
budget-sensitive to premium depending on scope and finishes
— The process
How it works
- 1Survey and diagnosis
Start by measuring the site, reviewing drainage, utilities, and circulation, and identifying what the kitchen and landscape actually need.
- 2Design
Turn the brief into a plan that aligns outdoor zones, kitchen layout, storage, materials, and technical constraints.
- 3Quotes
Request comparable proposals so you can compare scope, allowances, lead times, and exclusions on the same basis.
- 4Construction
Coordinate the work carefully so grading, services, cabinetry, finishes, and planting all arrive in the right sequence.
— The price
What drives the price
- complex grading or drainage
- custom cabinetry and stone
- high-end appliances and fixtures
- extensive hardscaping or planting
- clear existing conditions
- standard cabinet sizes
- simpler material choices
- limited utility relocations
Describe your project and receive proposals
- The space and the scope
- The style you want
- Timing and budget
— Professionals
Who you need
When: Choose this professional when the outdoor area needs a coherent planting and hardscape plan that responds to the site.
→architectsWhen: Bring in an architect when the kitchen layout or outdoor connection affects walls, openings, structure, or overall house coordination.
→interior designersWhen: Use an interior designer when you want the kitchen finishes, storage, and visual style to be resolved in a detailed, livable way.
→— Ideas
Ideas by style
















— Professionals
Who has already built it
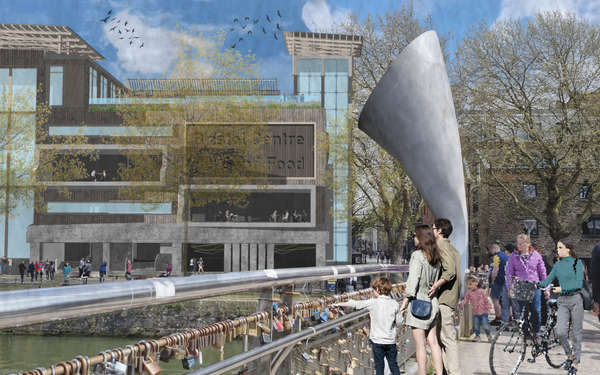

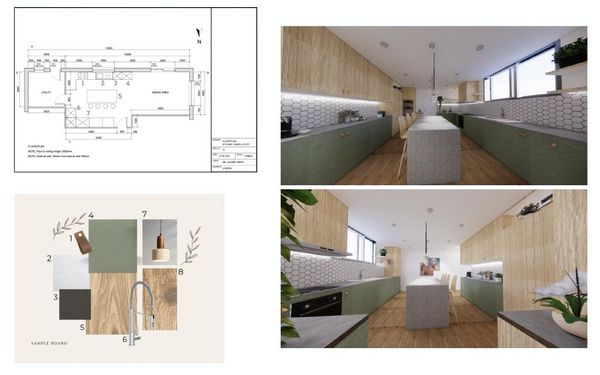

- paquis norris group limitedbuilders · Reading · 3 projectsView profile →
- LoftRobejoiners · Guildford · 4 projectsView profile →
- Beneito Faurelighting designers · 2 projectsView profile →
- Lusso Stonetile suppliers · Stocktonontees · 7 projectsView profile →
— Explore
Keep exploring
— Questions
Frequently asked questions
How much does a landscaping and kitchen project cost?
Costs vary widely because you are combining two very different scopes, and the biggest drivers are site complexity, material level, cabinetry, appliances, and how much structural or utility work is needed.
How long does it usually take?
Timing depends on design development, ordering lead times, and construction coordination, but a combined project often takes longer than a single-room remodel or a simple garden refresh.
Do I need permits?
Permits may be needed if the work changes plumbing, electrical, drainage, retaining walls, structural openings, or other regulated elements, so it is worth checking early with the relevant local authority.