— Ideas & inspiration
Landscaping and room design guide
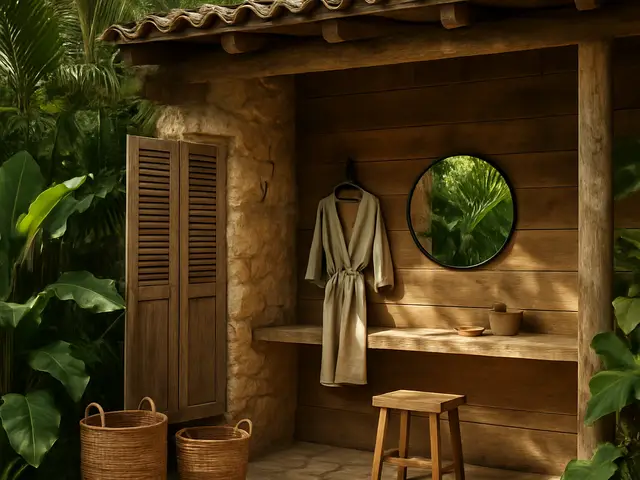
Landscaping and room projects connect the outdoor setting with the interior experience, so the goal is usually a coherent flow of use, light, and atmosphere. A professional is especially important when grading, drainage, plant selection, structural changes, or room layout affect safety, comfort, or long-term maintenance. The result depends most on site conditions, the quality of the design brief, and how well the construction sequence is coordinated.
- landscaping
- room
— The project
What to expect
A few weeks to several months
Varies with scope, materials, and site conditions
— The process
How it works
- 1Survey and diagnosis
Start by mapping the site, the room, the circulation paths, and the constraints that will shape the project.
- 2Design
The concept should connect outdoor and indoor functions so the final layout feels intentional and practical.
- 3Quotes
Compare proposals by scope, not only by price, because coordination, exclusions, and allowances can change the real cost.
- 4Construction
The build phase succeeds when sequencing is clear and the landscape work and room work are supervised as one project.
— The price
What drives the price
- grading or drainage corrections
- custom hardscape or joinery
- irrigation and lighting
- high-maintenance plant selections
- keeping existing structure
- using standard finishes
- simple planting plans
- limited site reshaping
Describe your project and receive proposals
- The space and the scope
- The style you want
- Timing and budget
— Professionals
Who you need
When: Choose architects when the room changes affect structure, permits, or the relationship between the house and the landscape.
→landscape designersWhen: Choose landscape designers when the outdoor layout, planting strategy, and circulation need to be planned as a coherent whole.
→buildersWhen: Choose builders when the project needs coordinated execution across exterior works and interior room construction.
→— Ideas
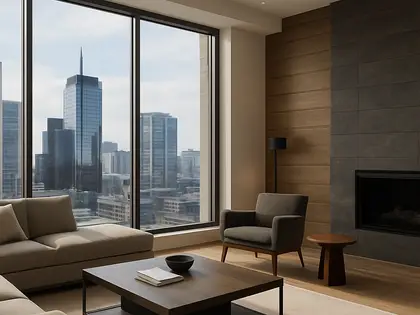
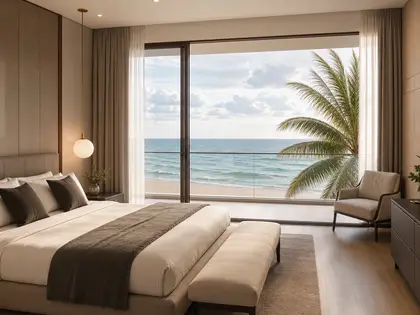
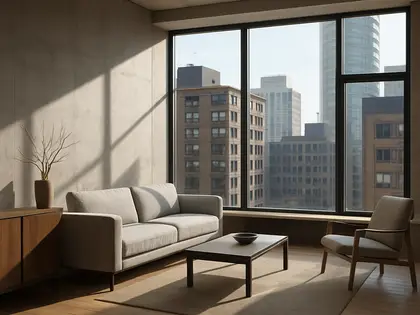
Ideas by style













— Professionals
Who has already built it

- LoftRobejoiners · Guildford · 4 projectsView profile →
- Beneito Faurelighting designers · 2 projectsView profile →
- Lusso Stonetile suppliers · Stocktonontees · 7 projectsView profile →
- paquis norris group limitedbuilders · Reading · 3 projectsView profile →
— Explore
Keep exploring
— Questions
Frequently asked questions
How much does a landscaping and room project cost?
Costs vary widely based on site size, the amount of structural work, materials, planting density, and whether the room needs layout changes or finishes updated.
How long does this kind of project usually take?
A straightforward project may move in a few weeks, while more complex work with design revisions, permits, and coordinated trades can take several months.
Do I need permits for landscaping and room work?
Permits may be needed when the project changes drainage, retaining walls, structures, electrical systems, plumbing, or a room’s footprint or use; local rules determine the exact threshold.