— Ideas & inspiration
Pool construction and living room design guide
Pool construction paired with living room design brings together exterior engineering and interior comfort in one coordinated project. A professional is required whenever structure, waterproofing, electrical systems, or layout changes affect safety, permits, or long-term durability. The outcome is driven by site conditions, design coherence, material choices, and the quality of execution across both spaces.
- pool construction
- living room
— The project
What to expect
several weeks to several months
budget-sensitive, highly variable
— The process
How it works
- 1Survey and diagnosis
Start by checking the site, structural constraints, utilities, and the living room layout so the project is feasible before design begins.
- 2Design
Develop a plan that aligns the pool placement, room circulation, light, finishes, and technical systems into one coherent concept.
- 3Quotes
Request detailed estimates that separate excavation, structure, finishes, equipment, and interior work so comparisons are meaningful.
- 4Construction
Execute the work in the right order, with close coordination between trades to protect quality, timing, and waterproofing.
— The price
What drives the price
- complex excavation
- custom finishes
- structural changes
- high-end lighting
- simple geometry
- standard materials
- minimal layout changes
- clear site access
Describe your project and receive proposals
- The space and the scope
- The style you want
- Timing and budget
— Professionals
Who you need
When: Choose an architect when the pool and living room need to be redesigned together and the project must satisfy permits, structure, and overall composition.
→buildersWhen: Bring in a builder when the project is ready to move from plans to site work and you need one team to coordinate execution.
→interior designersWhen: Use an interior designer when the living room needs a stronger furniture plan, material palette, or visual connection to the pool area.
→— Ideas
Ideas by style















— Professionals
Who has already built it
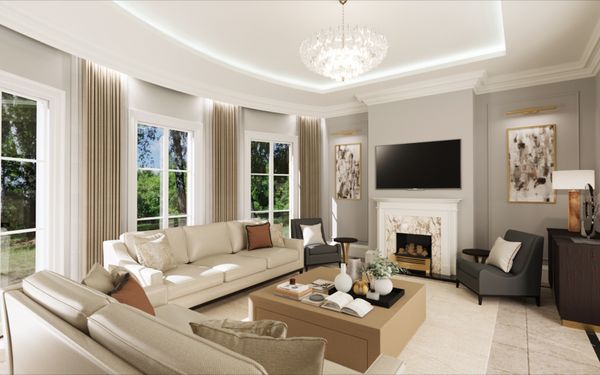

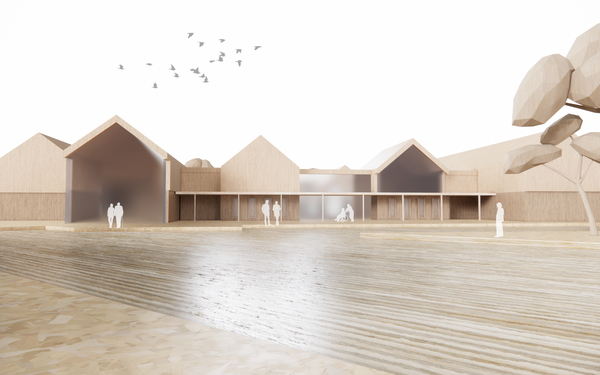


- LoftRobejoiners · Guildford · 4 projectsView profile →
- Beneito Faurelighting designers · 2 projectsView profile →
- Lusso Stonetile suppliers · Stocktonontees · 7 projectsView profile →
- paquis norris group limitedbuilders · Reading · 3 projectsView profile →
— Explore
Keep exploring
— Questions
Frequently asked questions
How much does a pool construction and living room project cost?
Costs vary widely based on pool size, structural work, interior finishes, material quality, and whether the living room needs layout changes or custom features. The safest way to budget is to define the scope early and compare several detailed quotes.
How long does this kind of project usually take?
A combined project often takes several weeks to several months, depending on design complexity, permitting, weather, and coordination between trades. Delays are most common when the pool and interior work are not sequenced carefully.
Do I need permits for pool construction and living room work?
Pool projects almost always involve permits, and living room changes may also need approvals if they affect structure, plumbing, electrical, or fire safety. Local rules vary, so a professional should confirm the requirements before work starts.