— Ideas & inspiration
Pool construction with room: planning, design, and build guide
This project combines a swimming pool with an adjacent room or pool house, so it usually involves both outdoor structural work and an enclosed interior finish. A professional is required whenever the project affects structure, plumbing, waterproofing, electrical systems, or local permit compliance, and the result is driven by site conditions, technical constraints, and the level of finish you want.
- pool construction
- room
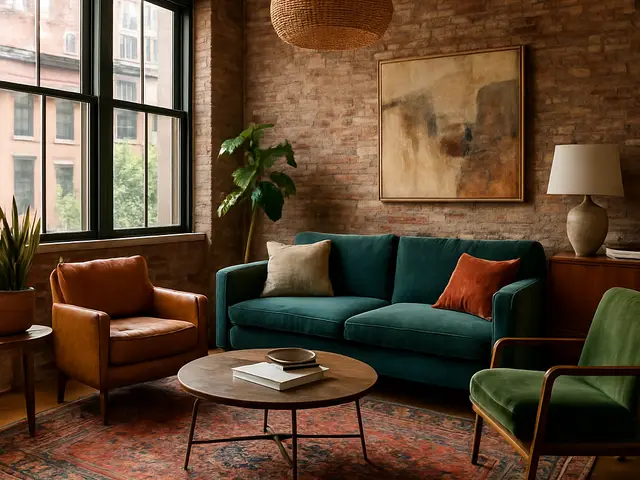
— The project
What to expect
Typically several months, sometimes longer for complex sites
Usually mid-to-high budget depending on size, structure, and finishes
— The process
How it works
- 1Survey / diagnosis
Start by checking the site, access, slopes, utilities, soil, and the exact location of the pool and room.
- 2Design
Develop the layout, technical systems, circulation, and material choices so the wet and dry zones work together.
- 3Quotes
Compare detailed bids that separate excavation, structure, waterproofing, equipment, and finishing work.
- 4Construction
Build the pool and room in coordinated stages, with careful control of drainage, sealing, and inspections.
— The price
What drives the price
- large excavation
- complex structure
- premium finishes
- high-end equipment
- simple geometry
- easy site access
- standard materials
- compact room size
Describe your project and receive proposals
- The space and the scope
- The style you want
- Timing and budget
— Professionals
Who you need
When: Use an architect when you need a coordinated design that fits the site, the house, and the permit requirements.
→buildersWhen: A builder is the right call when you need one company to coordinate the excavation, structure, and overall construction site.
→plumbersWhen: Bring in a plumber for the pool water circuit, drainage connections, and any room plumbing that must work reliably in wet conditions.
→— Ideas
Ideas by style

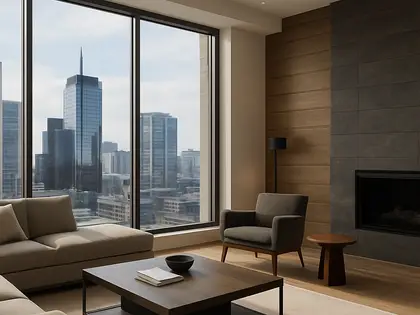
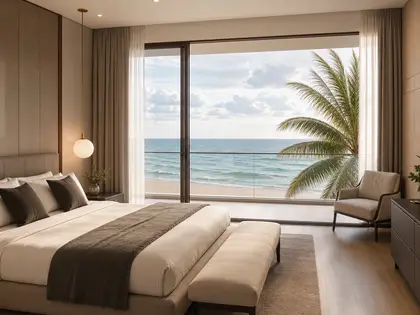
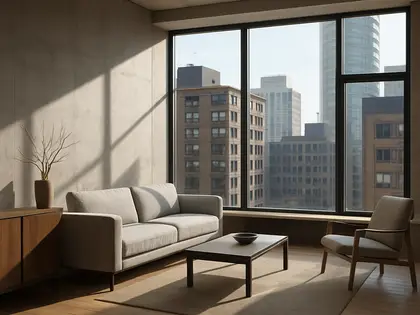












— Professionals
Who has already built it

- paquis norris group limitedbuilders · Reading · 3 projectsView profile →
- LoftRobejoiners · Guildford · 4 projectsView profile →
- Beneito Faurelighting designers · 2 projectsView profile →
- Lusso Stonetile suppliers · Stocktonontees · 7 projectsView profile →
— Explore
Keep exploring
— Questions
Frequently asked questions
How much does a pool construction with room project cost?
Costs vary widely based on pool type, room size, materials, excavation complexity, and technical equipment. The biggest cost drivers are usually earthworks, structure, waterproofing, and finishes.
How long does this kind of project usually take?
A simple version can move in a few months, while a more complex build can take longer because of design coordination, permits, weather, and construction sequencing. The room and pool are often not built at the same pace, so planning matters.
Do I need a permit for a pool and room?
In most cases, yes, because this project often changes the site, adds built area, and involves regulated systems such as drainage, plumbing, and electrical work. Permit requirements depend on local rules, setbacks, safety barriers, and how the room is classified.