— Ideas & inspiration
Energy retrofit for a bedroom: improve comfort and cut heat loss
An energy retrofit for a bedroom usually focuses on reducing drafts, limiting heat loss, and improving thermal comfort through insulation, airtightness, glazing, ventilation, and efficient heating controls. A professional is required when the work affects structure, facade elements, electrical or HVAC systems, or when moisture and condensation risks need to be assessed. The outcome depends mainly on the existing envelope, the chosen interventions, and how well the room is balanced for ventilation and comfort.
- energy retrofit
- bedroom

— The project
What to expect
from a few days to several weeks
budget level depends on insulation, windows, and system upgrades
— The process
How it works
- 1Survey / diagnosis
Start with a room-by-room check to identify drafts, cold surfaces, moisture issues, and weak points in the envelope.
- 2Design
Choose the retrofit package that balances comfort, energy performance, ventilation, and the bedroom layout.
- 3Quotes
Ask for comparable bids that separate demolition, materials, labor, and any specialist trades.
- 4Construction
Carry out the works in a sequence that protects finishes, controls moisture, and verifies performance at the end.
— The price
What drives the price
- old windows
- poor insulation
- moisture repair
- specialist ventilation work
- simple air sealing
- standard materials
- good existing insulation
- straightforward access
Describe your project and receive proposals
- The space and the scope
- The style you want
- Timing and budget
— Professionals
Who you need
When: Use an architect when the retrofit changes the room layout, facade openings, or needs coordination across multiple trades.
→hvac contractorsWhen: Bring in an HVAC contractor when ventilation, heating, or humidity control must be redesigned for the bedroom.
→electriciansWhen: Call an electrician if the project includes new controls, added outlets, lighting changes, or wiring upgrades.
→— Ideas
Ideas by style

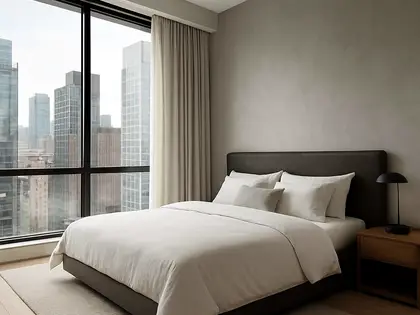
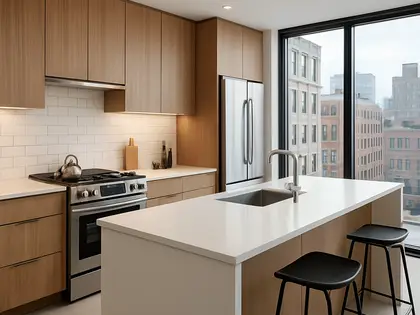
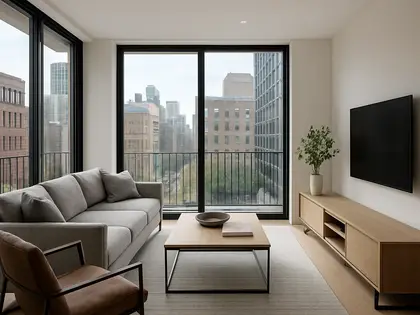

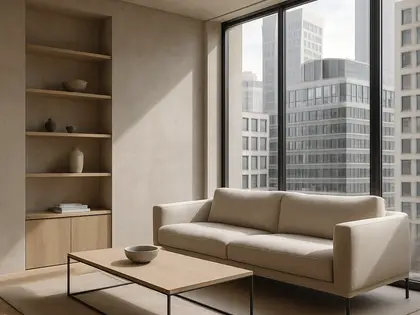



— Professionals
Who has already built it



- paquis norris group limitedbuilders · Reading · 3 projectsView profile →
- LoftRobejoiners · Guildford · 4 projectsView profile →
- Beneito Faurelighting designers · 2 projectsView profile →
- Lusso Stonetile suppliers · Stocktonontees · 7 projectsView profile →
— Explore
Keep exploring
— Questions
Frequently asked questions
How much does an energy retrofit for a bedroom cost?
Costs vary widely depending on whether you are only sealing and upgrading controls or also changing insulation, windows, and ventilation. The biggest drivers are the room size, access, existing condition, and how much of the envelope is being rebuilt.
How long does it take?
A simple bedroom retrofit can be completed quickly, while a fuller package involving insulation, windows, and electrical or HVAC work takes longer. Timing depends on design decisions, material lead times, and whether the room remains occupied during the work.
Do I need permits?
Permits may be needed if you modify the facade, replace windows in a protected building, change ventilation routes, or touch structural elements. A local professional can confirm the rules before work starts, because requirements vary by location and project scope.