— Ideas & inspiration
Energy retrofit with kitchen renovation: what homeowners should expect
An energy retrofit with a kitchen renovation combines building-envelope and systems upgrades with a full or partial kitchen redesign. A professional is usually required when structural changes, electrical or plumbing relocations, ventilation, insulation, or permit-triggering works are involved. The outcome is driven by the condition of the existing home, the level of efficiency targeted, the kitchen layout, and the quality of coordination between trades.
- energy retrofit
- kitchen
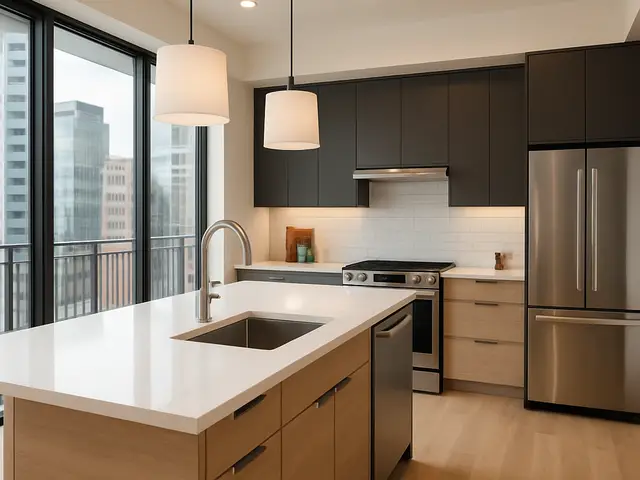
— The project
What to expect
several weeks to several months
cost varies widely by scope and finishes
— The process
How it works
- 1Survey and diagnosis
Start by assessing the home’s energy performance and the kitchen’s technical limitations, because good decisions begin with what the building can actually support.
- 2Design
Develop the layout, energy measures, and material choices together so the kitchen works well without compromising insulation, airflow, or services.
- 3Quotes
Request comparable bids from the right trades, since the cheapest offer is not always the one that best coordinates retrofit and kitchen work.
- 4Construction
Sequence the site carefully, because demolition, energy upgrades, rough-ins, and kitchen installation must fit together cleanly.
— The price
What drives the price
- poor existing conditions
- structural changes
- premium finishes and appliances
- complex ventilation or service relocations
- keeping the existing layout
- phased scope
- standard-size products
- limited repair work
Describe your project and receive proposals
- The space and the scope
- The style you want
- Timing and budget
— Professionals
Who you need
When: Bring in an architect when the project needs design coordination, layout changes, permit-ready documents, or help balancing energy goals with kitchen planning.
→buildersWhen: A builder is the right call when the work combines demolition, envelope improvements, and the overall management of on-site execution.
→hvac contractorsWhen: Use an HVAC contractor when the retrofit includes heating, cooling, or ventilation changes that must be sized and integrated with the renovated kitchen.
→— Ideas
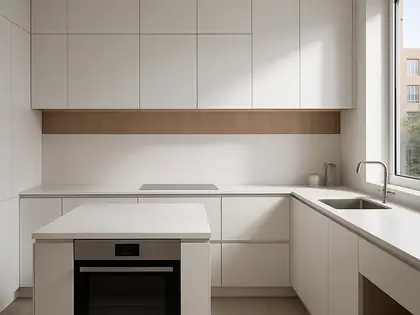
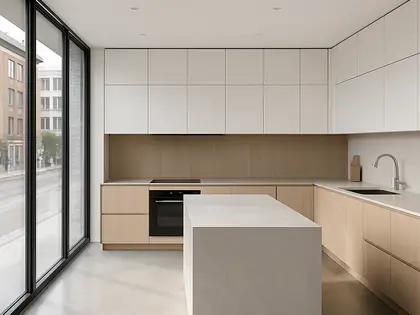
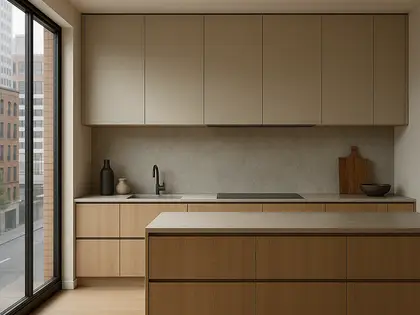
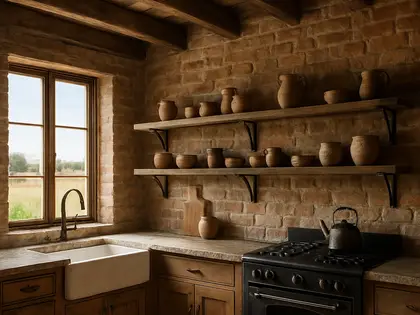
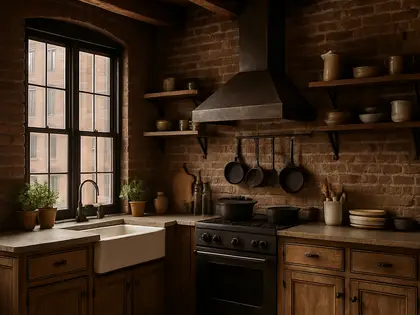
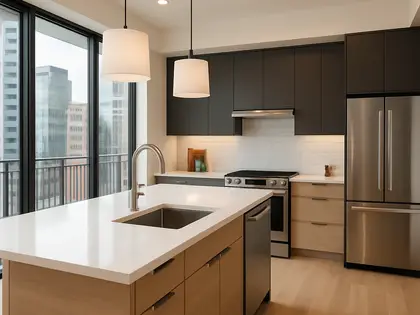
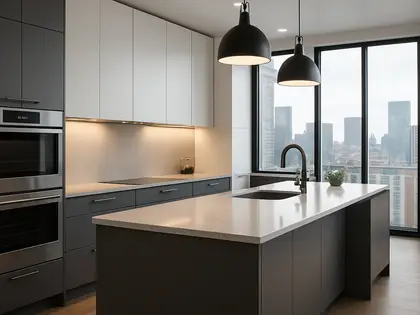
Ideas by style


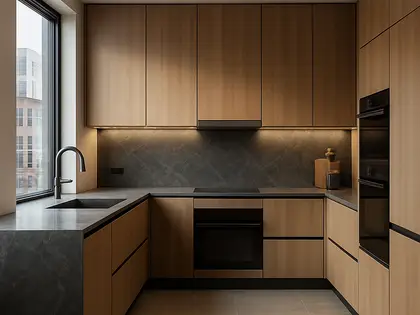
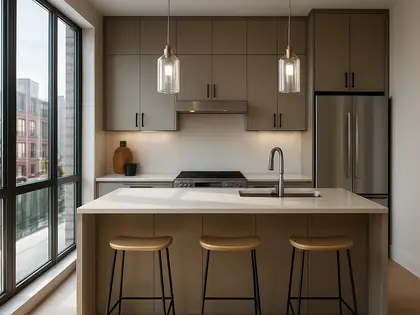
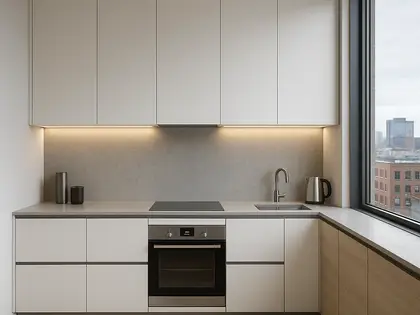




— Professionals
Who has already built it


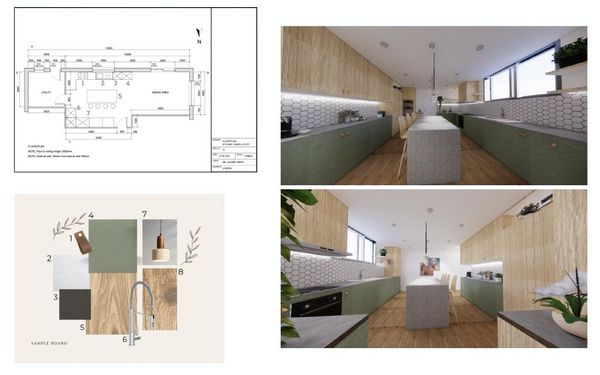

- paquis norris group limitedbuilders · Reading · 3 projectsView profile →
- LoftRobejoiners · Guildford · 4 projectsView profile →
- Beneito Faurelighting designers · 2 projectsView profile →
- Lusso Stonetile suppliers · Stocktonontees · 7 projectsView profile →
— Explore
Keep exploring
— Questions
Frequently asked questions
How much does an energy retrofit with kitchen renovation usually cost?
Costs vary widely because this project can range from targeted upgrades to a near-total refresh. Budget is mainly driven by the home’s starting condition, the extent of structural or technical changes, the quality level of finishes, and any hidden repairs uncovered during the work.
How long does this kind of project usually take?
A modest combined project may take several weeks, while more complex retrofits can run for months. Timing depends on design decisions, permit review, product lead times, and how much of the existing kitchen and building systems must be altered.
Are permits often needed?
They are often needed when the work affects structure, exterior appearance, plumbing, electrical systems, ventilation, or energy-performance elements. A local professional should confirm what applies before demolition starts, because rules vary by location and project scope.