— Ideas & inspiration
Energy retrofit for a living room: a homeowner guide
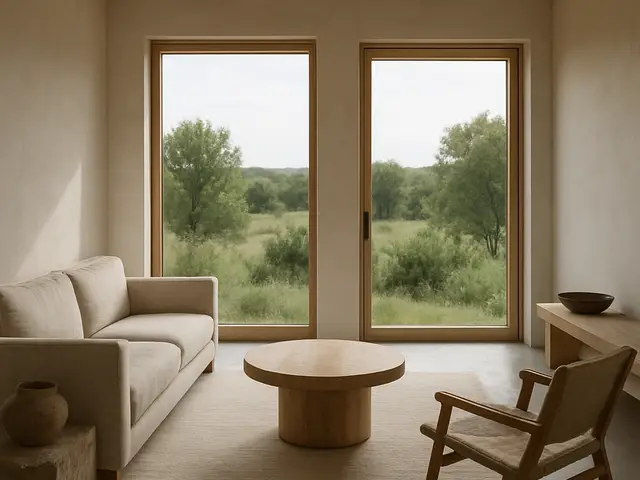
An energy retrofit for a living room typically improves insulation, air sealing, glazing, heating or cooling controls, and sometimes lighting so the room feels more comfortable and uses less energy. A professional is usually needed when the work affects walls, windows, ventilation, or electrical and HVAC systems, because performance depends on the whole envelope working together. The outcome is driven by the room’s existing condition, the level of intervention, and how well the design balances efficiency, comfort, and appearance.
- energy retrofit
- living room
— The project
What to expect
from a few days to several weeks
budget varies by scope and product quality
— The process
How it works
- 1Survey and diagnosis
Start by identifying where the room loses energy, because a retrofit only works when the real weak points are understood.
- 2Design
Choose measures that improve performance without compromising the living room’s layout, daylight, or style.
- 3Quotes
Compare bids on the same scope, since uneven assumptions can make apparently similar offers impossible to compare.
- 4Construction
Carry out the works in the right sequence so envelope, services, and finishes work together cleanly.
— The price
What drives the price
- window replacement
- insulation upgrades
- electrical or HVAC changes
- custom finish repairs
- targeted sealing
- reuse of existing finishes
- simple control upgrades
- limited surface disruption
Describe your project and receive proposals
- The space and the scope
- The style you want
- Timing and budget
— Professionals
Who you need
When: Use an architect when the retrofit changes the room’s layout, envelope, or overall design strategy and you need the measures coordinated.
→hvac contractorsWhen: Bring in HVAC contractors when heating, cooling, ventilation, or controls need to be adjusted for better efficiency and comfort.
→electriciansWhen: Call an electrician when lighting, outlets, or control systems must be updated as part of the retrofit.
→— Ideas
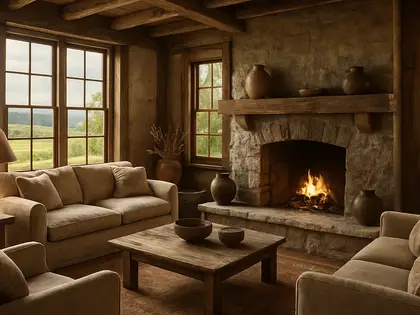
Ideas by style



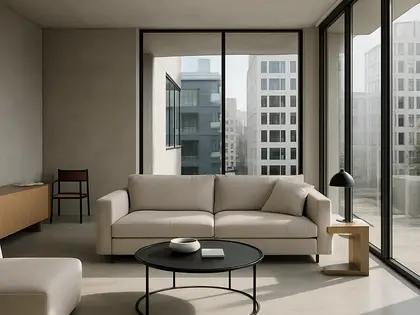
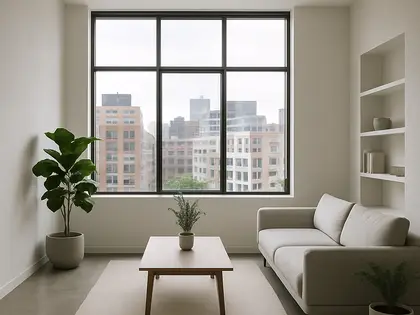
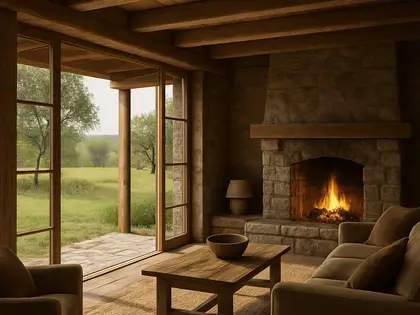
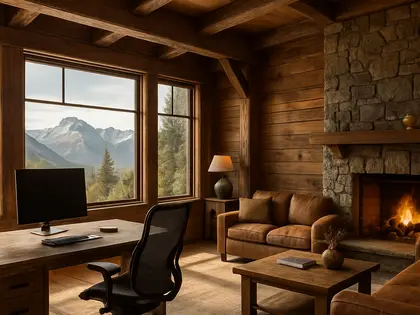





— Professionals
Who has already built it
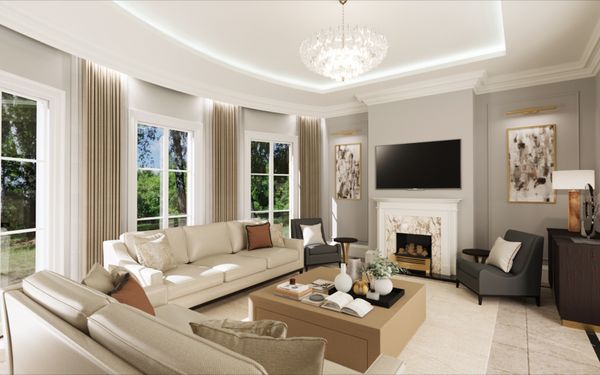

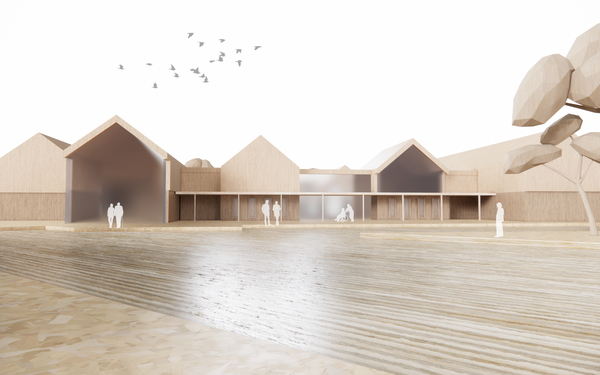

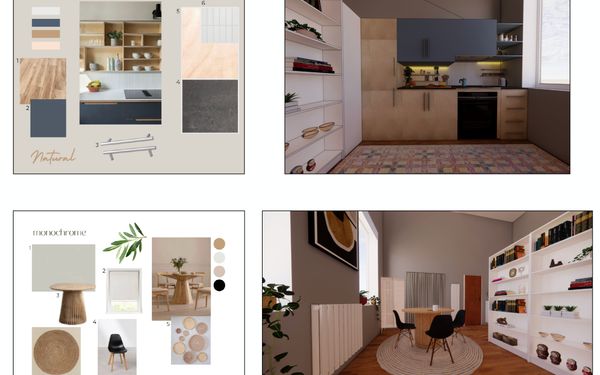

- paquis norris group limitedbuilders · Reading · 3 projectsView profile →
- LoftRobejoiners · Guildford · 4 projectsView profile →
- Beneito Faurelighting designers · 2 projectsView profile →
- Lusso Stonetile suppliers · Stocktonontees · 7 projectsView profile →
— Explore
Keep exploring

— Questions
Frequently asked questions
How much does an energy retrofit for a living room cost?
Costs vary widely depending on whether you are only sealing and upgrading controls or changing windows, insulation, and systems. The biggest cost drivers are the room size, material quality, and how much hidden work is uncovered once the project starts.
How long does the work usually take?
A small retrofit can be completed relatively quickly, while a deeper intervention that includes carpentry, glazing, or electrical changes takes longer. Timing is shaped by design decisions, product lead times, and whether the room stays occupied during the work.
Do I need permits for this kind of project?
Permits may be required if the retrofit changes the facade, alters structural elements, modifies ventilation, or involves regulated electrical or HVAC work. Your designer or contractor should check local rules before construction begins.