— Ideas & inspiration
Energy retrofit guide for homeowners
An energy retrofit is a set of upgrades that reduces a home’s energy use, improves comfort, and can address issues such as heat loss, drafts, or inefficient systems. A professional is typically needed when the work affects the building envelope, HVAC, electrical systems, or requires coordination across multiple trades. The result depends on the home’s starting condition, the scope of measures chosen, and the quality of design and installation.
- energy retrofit
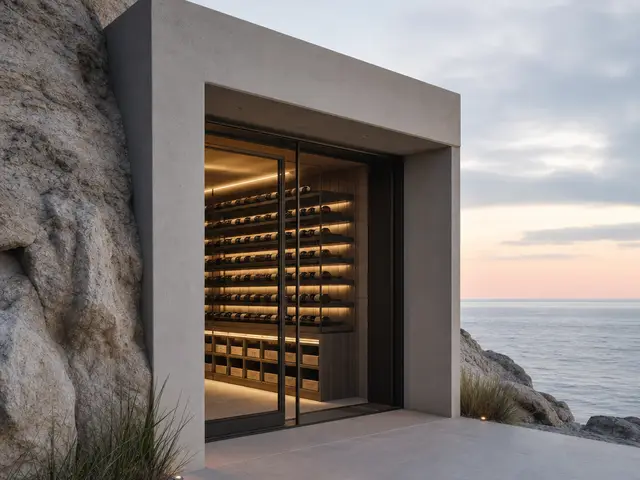
— The project
What to expect
from a few weeks to several months
budget varies by scope and performance target
— The process
How it works
- 1Survey and diagnosis
Start with a review of the home’s energy performance so the biggest losses and risks are clear.
- 2Design
Translate the diagnosis into a practical package of measures that balances comfort, efficiency, and budget.
- 3Quotes
Compare proposals from the right trades and make sure the scope, materials, and responsibilities are aligned.
- 4Construction
Carry out the work in the correct sequence so insulation, systems, and finishes all perform as intended.
— The price
What drives the price
- whole-house scope
- structural repairs
- custom detailing
- high-performance systems
- targeted upgrades
- simple access
- standard products
- phased execution
Describe your project and receive proposals
- The space and the scope
- The style you want
- Timing and budget
— Professionals
Who you need
When: Bring in an architect when you need to coordinate envelope changes, permits, and multiple retrofit measures into one coherent plan.
→hvac contractorsWhen: Use an HVAC contractor when the retrofit includes heating, cooling, ventilation, or a heat pump upgrade.
→electriciansWhen: Call an electrician when the project affects wiring, controls, load balancing, or new equipment connections.
→— Ideas
Ideas by style
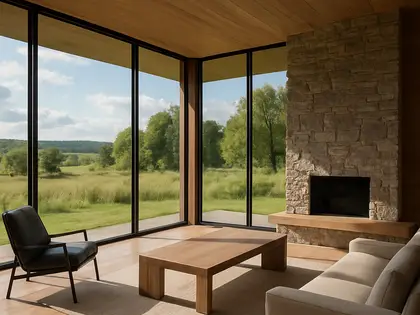
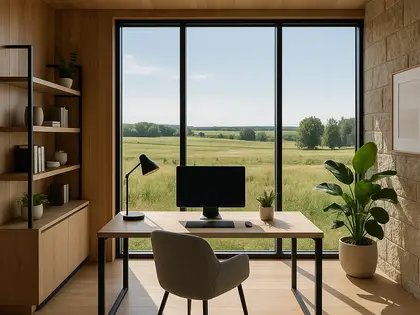
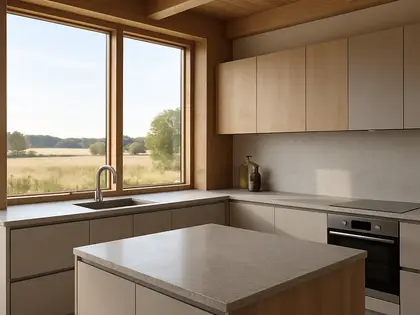


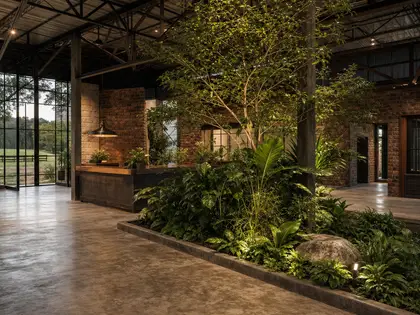
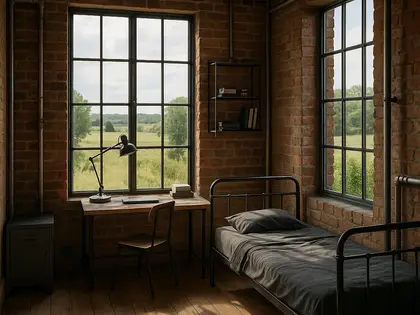
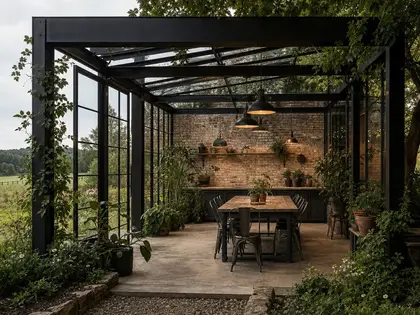
— Professionals
Who has already built it
- kerem erbagci3d renderers · London · 9 projectsView profile →
- paquis norris group limitedbuilders · Reading · 3 projectsView profile →
- LoftRobejoiners · Guildford · 4 projectsView profile →
- Beneito Faurelighting designers · 2 projectsView profile →
— Explore
Keep exploring
— Questions
Frequently asked questions
How much does an energy retrofit cost?
Costs vary widely with the size of the home, the condition of the existing systems, and whether you are doing a few targeted upgrades or a deeper whole-home retrofit. The budget usually rises with structural work, custom solutions, and higher-performance materials.
How long does an energy retrofit take?
A small, focused project may move quickly, while a full retrofit can take much longer because it often involves design, ordering, and several trades. Timing depends on planning complexity, product lead times, and whether occupants stay in the home during the work.
Do I need permits for an energy retrofit?
Some retrofit work is straightforward, but permits are often required when the project changes façades, windows, ventilation, electrical systems, or mechanical equipment. Local rules vary, so the need for permits should be checked early in the process.