— Ideas & inspiration
Loft conversion bedroom: plan a usable room under the roof
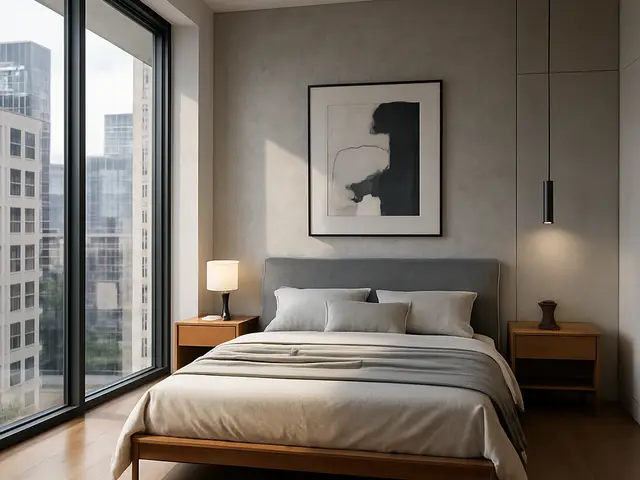
A loft conversion bedroom turns attic or roof space into a habitable sleeping room, usually with insulation, structure checks, access, daylight and fire safety upgrades. A professional is needed when the layout affects structure, stairs, roof openings, services or compliance, and the final result depends on the available headroom, roof shape, planning constraints and build quality.
- loft conversion
- bedroom
— The project
What to expect
several weeks to a few months
budget varies by structure, access and finishes
— The process
How it works
- 1Survey and diagnosis
Measure headroom, inspect the roof structure and confirm whether the space can become a safe bedroom.
- 2Design
Shape the room, stair route, light openings and storage so the loft feels intentional rather than squeezed in.
- 3Quotes
Compare detailed proposals so you can see what is included, what is excluded and where allowances sit.
- 4Construction
The build turns drawings into a finished room, with structure, insulation, services and finishing all coordinated on site.
— The price
What drives the price
- dormers or roof alterations
- stair repositioning
- ensuite plumbing
- high-end joinery and finishes
- simple roof window layout
- existing staircase access
- minimal structural changes
- standard finishes
Describe your project and receive proposals
- The space and the scope
- The style you want
- Timing and budget
— Professionals
Who you need
When: Choose an architect when you need to test layout options, handle approvals or make a tight loft feel generous and coherent.
→buildersWhen: Bring in builders for the structural work, insulation, stairs and general construction on site.
→carpentersWhen: Use carpenters for custom stairs, storage, trims and fitted bedroom details that need precise on-site fabrication.
→— Ideas
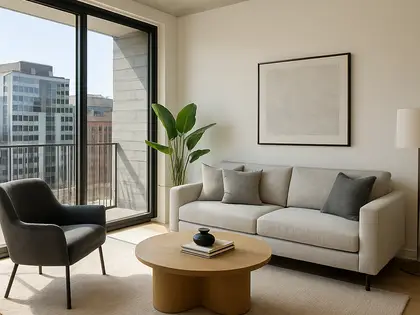
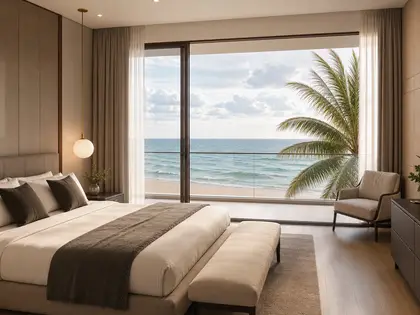
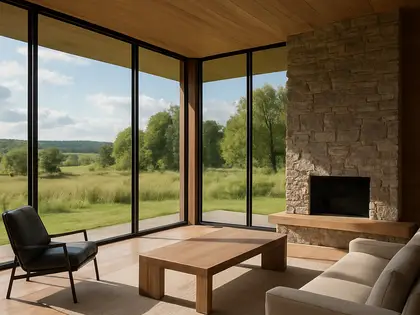
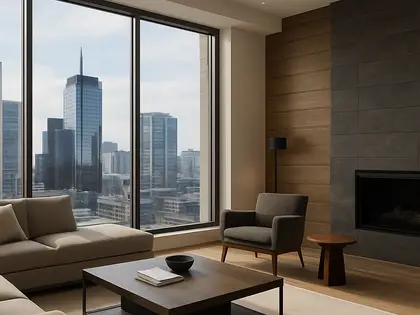
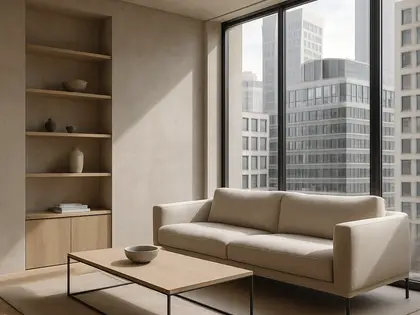
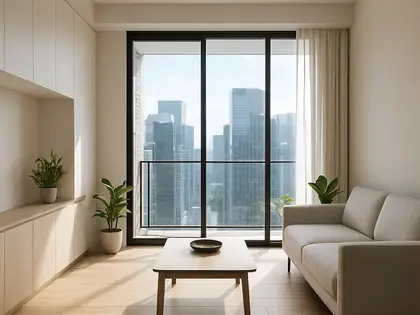
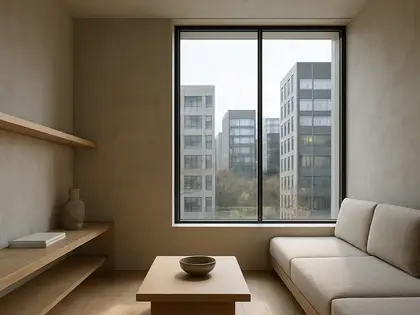
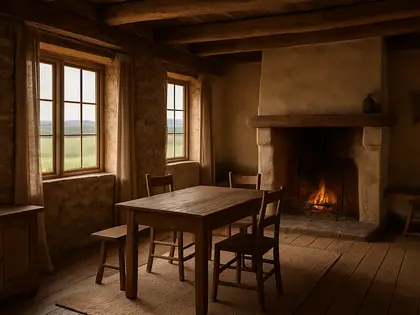
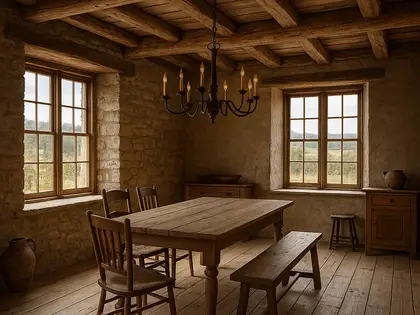
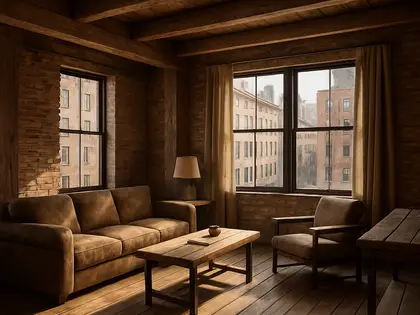
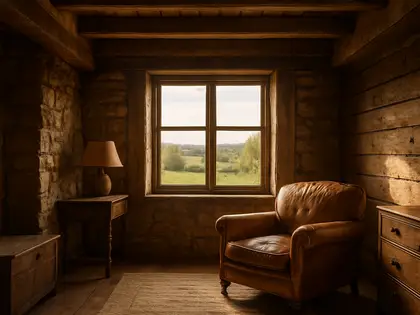
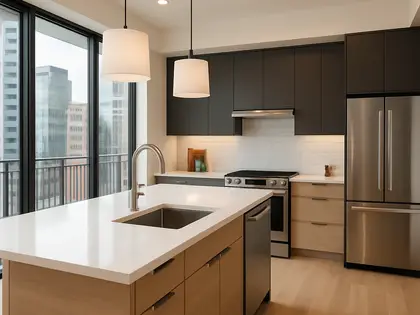
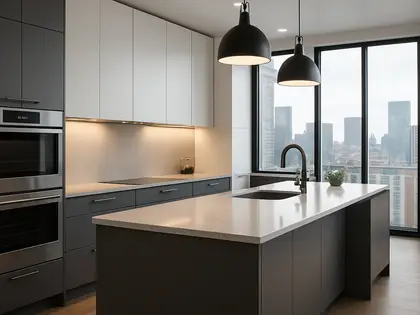
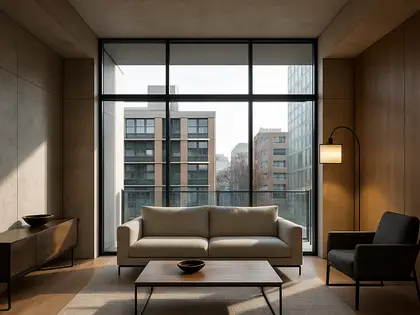
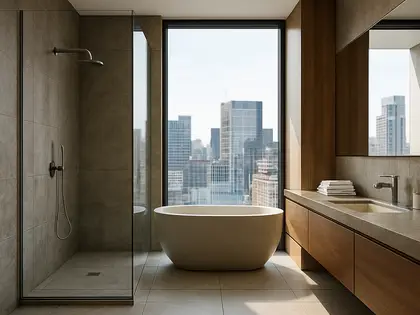
Ideas by style

— Professionals
Who has already built it



- paquis norris group limitedbuilders · Reading · 3 projectsView profile →
- LoftRobejoiners · Guildford · 4 projectsView profile →
- Beneito Faurelighting designers · 2 projectsView profile →
- Lusso Stonetile suppliers · Stocktonontees · 7 projectsView profile →
— Questions
Frequently asked questions
How much does a loft conversion bedroom cost?
Costs vary widely with structure, access, glazing, finishes and whether plumbing or an ensuite is added. A simple room is usually very different in budget from a full suite with dormers and bespoke joinery.
How long does it take?
Many projects take several weeks to a few months, depending on complexity, weather, approvals and how much structural work is needed. Design and permitting can add time before the build starts.
Do I need permits?
Often yes, at least for building regulation approval, and sometimes planning permission if the roof form or external appearance changes. Requirements depend on your local rules and the property type, so check early.