— Ideas & inspiration
Loft conversion room guide
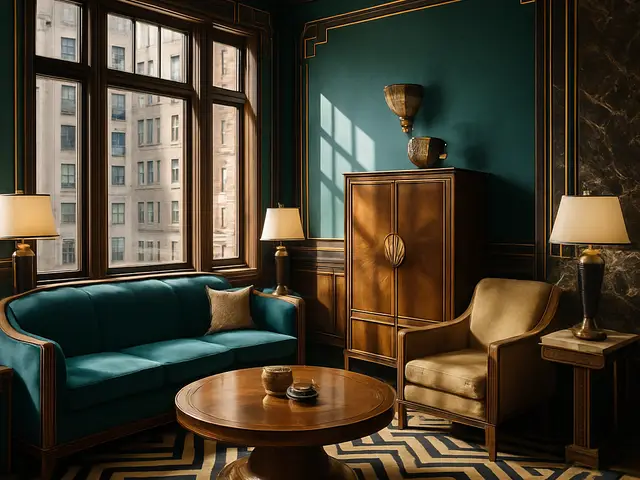
A loft conversion room turns underused roof space into a functional new area, such as a bedroom, office, or playroom. A professional is usually needed when structure, insulation, stair access, fire safety, or planning rules are involved, and the final result is driven by roof shape, available head height, access, and local regulations.
- loft conversion
- room
— The project
What to expect
several weeks to a few months
budget varies with structure, access, and finish level
— The process
How it works
- 1Survey and diagnosis
Start by checking the roof space, head height, structure, and access so you know what the loft can realistically support.
- 2Design
Shape the room around light, stairs, storage, insulation, and safety requirements before any work begins.
- 3Quotes
Ask for detailed quotes that separate structure, carpentry, finishes, and services so you can compare like for like.
- 4Construction
The build phase turns the design into a room, with structure, insulation, services, and finishes coordinated on site.
— The price
What drives the price
- complex roof structure
- new staircase
- roof windows or dormers
- high-end finishes
- simple roof shape
- limited structural changes
- standard finishes
- good existing access
Describe your project and receive proposals
- The space and the scope
- The style you want
- Timing and budget
— Professionals
Who you need
When: Choose an architect when you need help testing feasibility, improving the layout, and managing approvals or a more complex design.
→buildersWhen: A builder is the right call for carrying out the main structural and finishing works on site.
→construction managersWhen: Bring in a construction manager when the project has multiple trades or a tighter programme that needs coordination.
→— Ideas
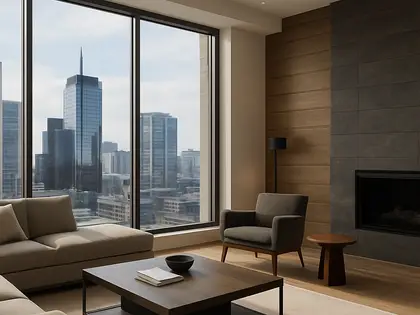
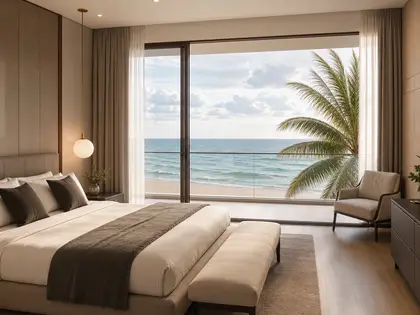
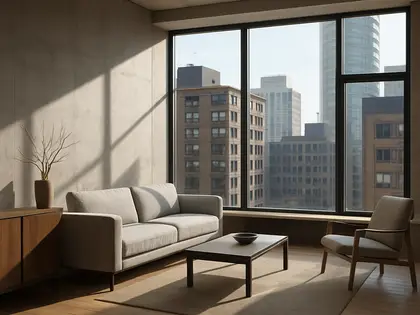
Ideas by style













— Professionals
Who has already built it

- paquis norris group limitedbuilders · Reading · 3 projectsView profile →
- LoftRobejoiners · Guildford · 4 projectsView profile →
- Beneito Faurelighting designers · 2 projectsView profile →
- Lusso Stonetile suppliers · Stocktonontees · 7 projectsView profile →
— Explore
Keep exploring
— Questions
Frequently asked questions
How much does a loft conversion room cost?
Costs vary widely based on roof structure, access, insulation, stairs, windows, and finishes. A simple conversion costs less than a highly customised one, so the best approach is to compare detailed quotes after a proper survey.
How long does a loft conversion room take?
Typical projects take several weeks to a few months, depending on design complexity and build conditions. Timelines can stretch if structural changes, bespoke joinery, or approvals are needed.
Do I need permits for a loft conversion room?
Often yes, or at least some form of approval, depending on your location, the scale of work, and whether the exterior changes. A professional can help determine whether your project falls under permitted development or needs planning permission and building control review.