— Ideas & inspiration
Loft conversion living room guide
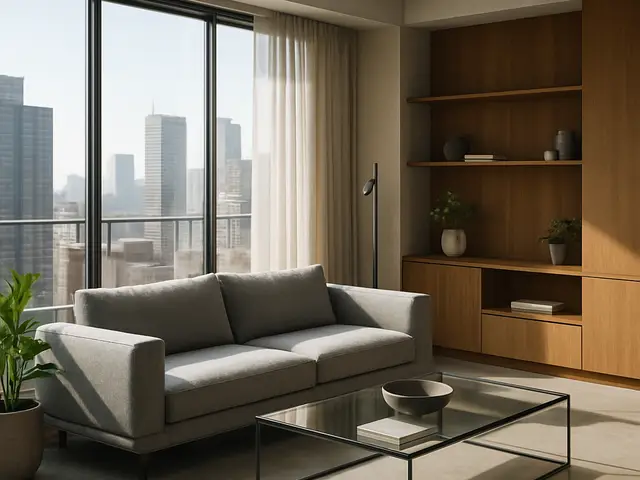
A loft conversion living room turns underused roof space into a functional main lounge, usually by improving structure, light, insulation, access and finishes. A professional is needed when load-bearing changes, fire safety, staircase design, or planning/building regulation questions enter the brief. The outcome is driven by the roof geometry, available headroom, daylight strategy, and how well the new room connects to the rest of the home.
- loft conversion
- living room
— The project
What to expect
Typically several weeks to a few months
Budget varies with structure, glazing, and finish level
— The process
How it works
- 1Survey and diagnosis
Start by checking headroom, roof structure, access, and whether the space can realistically support a living room.
- 2Design
A good layout balances daylight, insulation, stairs, storage, and the proportions needed for a comfortable lounge.
- 3Quotes
Request comparable quotes that separate structural work, services, finishes, and any allowances for surprises.
- 4Construction
The build phase brings structure, insulation, windows, services, plastering, and final decoration together into one room.
— The price
What drives the price
- complex roof alterations
- new dormer or roof lights
- structural reinforcement
- premium finishes and joinery
- retaining the existing roof form
- simple access arrangement
- standard-spec finishes
- limited relocation of services
Describe your project and receive proposals
- The space and the scope
- The style you want
- Timing and budget
— Professionals
Who you need
When: Choose an architect when the conversion needs spatial reworking, planning support, or a carefully integrated living-room layout.
→buildersWhen: Bring in builders for the main structural and finishing works, especially where the roof, stairs, or new floor structure must be constructed.
→interior designersWhen: Use an interior designer when you want the new lounge to feel cohesive, well-proportioned, and tailored to storage, lighting, and furniture.
→— Ideas
Ideas by style













— Professionals
Who has already built it
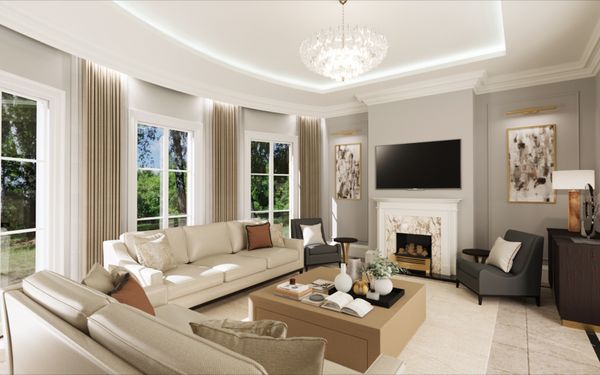

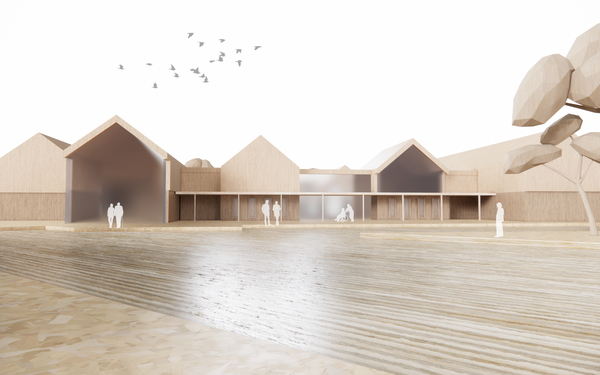

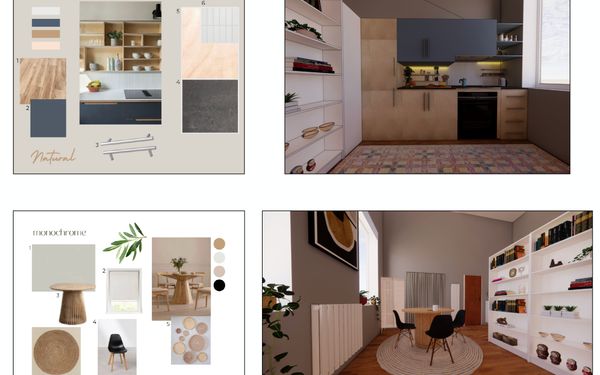

- paquis norris group limitedbuilders · Reading · 3 projectsView profile →
- LoftRobejoiners · Guildford · 4 projectsView profile →
- Beneito Faurelighting designers · 2 projectsView profile →
- Lusso Stonetile suppliers · Stocktonontees · 7 projectsView profile →
— Explore
Keep exploring

— Questions
Frequently asked questions
How much does a loft conversion living room cost?
Costs vary widely with structural work, roof alterations, glazing, finishes, and whether services must be extended. A simple conversion is very different from a complex one, so it is best to compare detailed quotes rather than rely on a generic figure.
How long does it take?
The timing depends on the complexity of the roof, approval route, and how much structural and finishing work is involved. Some projects move quickly once approved, while more involved conversions can take several months from survey to handover.
Do I need permits or approvals?
Often yes, especially if the work changes the roof shape, affects external appearance, or requires compliance with fire and structural rules. Even where planning permission is not needed, building regulations and party wall considerations may still apply.