— Ideas & inspiration
Loft conversion with kitchen: a practical homeowner guide
A loft conversion with a kitchen turns underused roof space into a habitable, code-compliant room or suite, often requiring new structure, insulation, services and fire-safe access. A professional is usually needed when the layout affects load-bearing elements, roof openings, plumbing, ventilation, electrics or planning compliance. The outcome is driven mainly by the existing roof shape and height, the technical complexity of bringing services upstairs, and the quality of the design and construction team.
- loft conversion
- kitchen
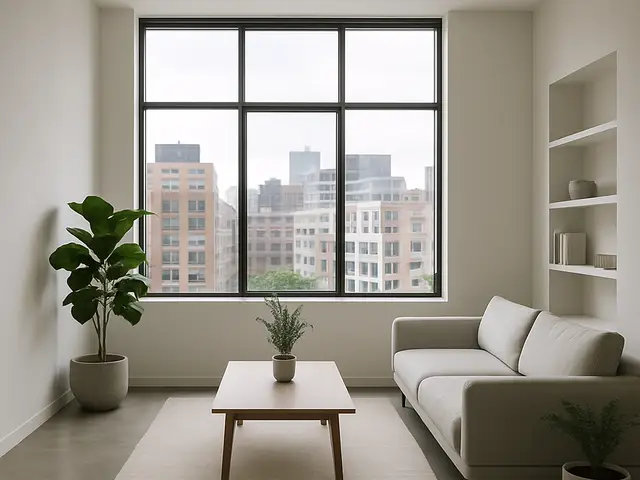
— The project
What to expect
typically several months from design to completion
budget-sensitive, with structural and service changes driving the total
— The process
How it works
- 1Survey and diagnosis
Start by checking headroom, roof structure, access and service routes, because the existing shell decides what is realistically possible.
- 2Design
A good design resolves the kitchen layout, circulation, daylight and fire safety before any work starts on site.
- 3Quotes
Compare detailed quotes on the same scope, because vague allowances can hide major differences in price and quality.
- 4Construction
The build stage covers structural works, insulation, stairs, services and finishes, and the final result depends on disciplined site coordination.
— The price
What drives the price
- roof alterations
- new stair and access works
- plumbing and drainage extensions
- high-spec finishes
- simple roof geometry
- short service runs
- standard kitchen specification
- limited structural intervention
Describe your project and receive proposals
- The space and the scope
- The style you want
- Timing and budget
— Professionals
Who you need
When: Choose an architect when the loft layout, roof changes or planning route need a tailored design that balances space, light and compliance.
→buildersWhen: A builder is the right call for the structural and fit-out works once the scope is defined and the site needs coordinated delivery.
→plumbersWhen: Bring in a plumber when the kitchen needs new water, waste or appliance connections in a location that is far from existing services.
→— Ideas
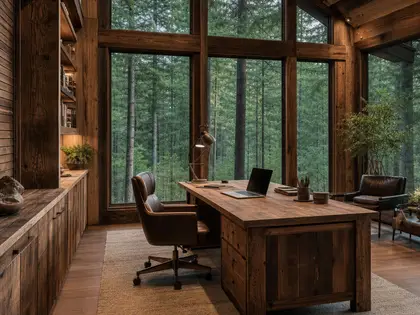
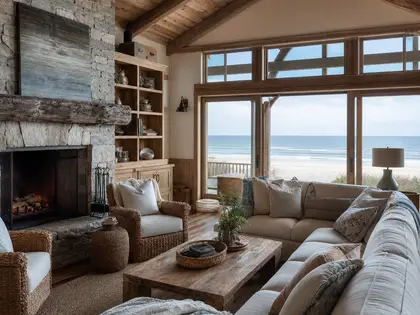
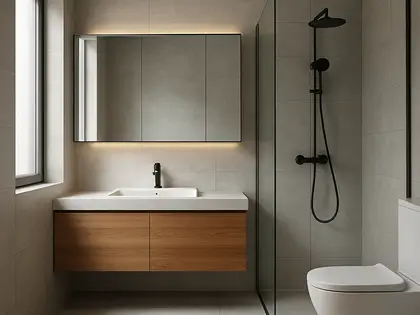
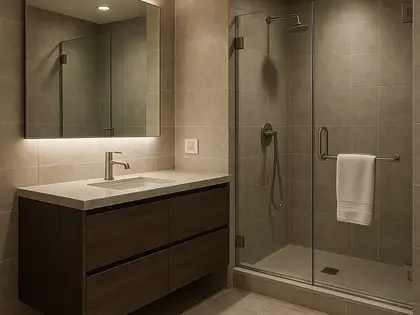
Ideas by style




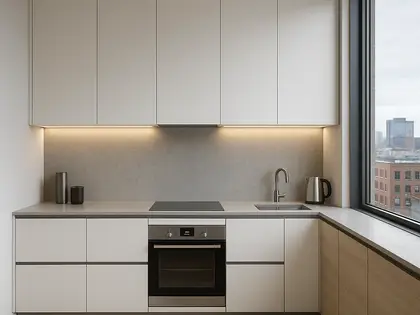
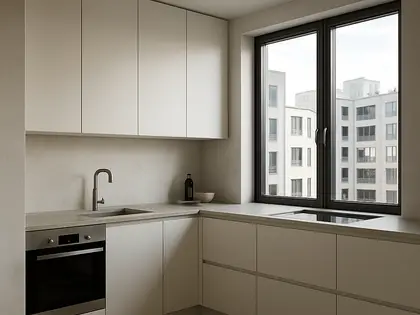





— Professionals
Who has already built it


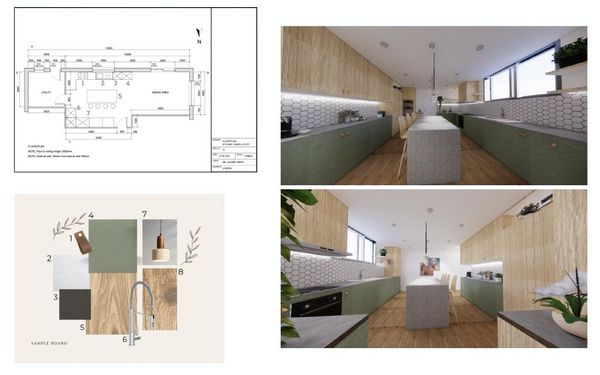

- paquis norris group limitedbuilders · Reading · 3 projectsView profile →
- LoftRobejoiners · Guildford · 4 projectsView profile →
- Beneito Faurelighting designers · 2 projectsView profile →
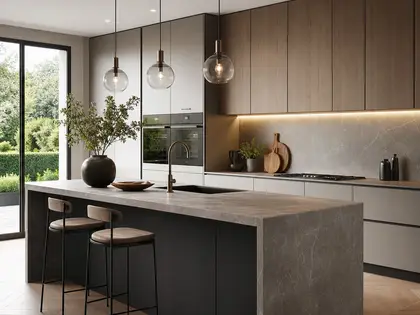
- Lusso Stonetile suppliers · Stocktonontees · 7 projectsView profile →
— Questions
Frequently asked questions
How much does a loft conversion with kitchen usually cost?
Costs vary widely because roof structure, access, plumbing, finishes and approvals can all change the scope. Expect a quote to depend more on complexity and specification than on floor area alone.
How long does the project typically take?
A straightforward scheme may move from design to completion in several months, while more complex structural work can take longer. The timetable depends on design approval, contractor availability and whether the existing roof needs major alteration.
Do I need permits for a loft conversion with kitchen?
Often yes, especially if the project changes the roofline, adds dormers, affects escape routes or introduces new plumbing and ventilation routes. Your local rules will determine whether planning consent, building control approval or both are needed.