— Ideas & inspiration
Addition with bathroom: planning a seamless new space
An addition with a bathroom combines new square footage with a fully functional wet room, so the project typically touches structure, plumbing, electrical, ventilation, and finishes. A professional is required when you need permits, structural changes, or new utility connections, and the final result is driven by layout efficiency, site constraints, code compliance, and the quality of the existing house tie-in.
- addition
- bathroom
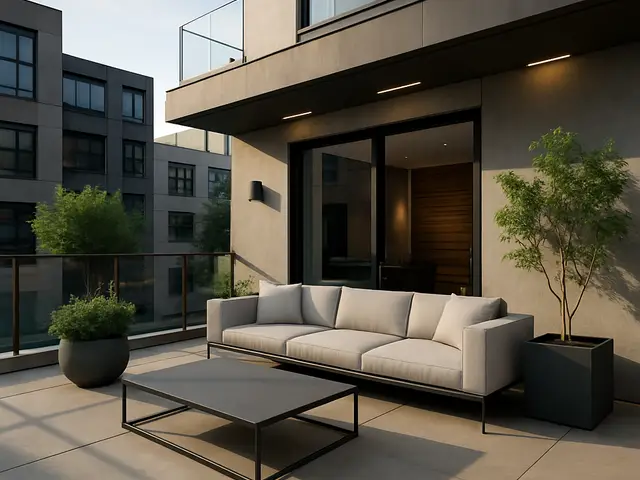
— The project
What to expect
typically several months from design to completion
usually a mid- to high-investment project depending on scope
— The process
How it works
- 1Survey and diagnosis
Measure the site, review the existing house, and identify structural, plumbing, and code constraints before you draw anything.
- 2Design
Develop a layout that fits the addition and bathroom cleanly, then refine structure, finishes, and systems into a buildable plan.
- 3Quotes
Collect pricing from contractors and compare what is included, because the cheapest bid is not always the most complete one.
- 4Construction
Build the addition, connect the new bathroom to the house systems, and manage inspections, finishes, and final adjustments.
— The price
What drives the price
- larger footprint
- foundation work
- plumbing relocation
- custom finishes
- simple rectangular layout
- reuse of existing utilities
- standard fixtures
- easy site access
Describe your project and receive proposals
- The space and the scope
- The style you want
- Timing and budget
— Professionals
Who you need
When: Bring in an architect when the addition must fit a complex site, navigate permits, or coordinate structure, light, and circulation.
→buildersWhen: A builder is the right call for coordinating the actual construction, trades, sequencing, and site management.
→plumbersWhen: Use a plumber when the bathroom needs new supply, drain, vent, or fixture connections to the existing home.
→— Ideas
Ideas by style
















— Professionals
Who has already built it
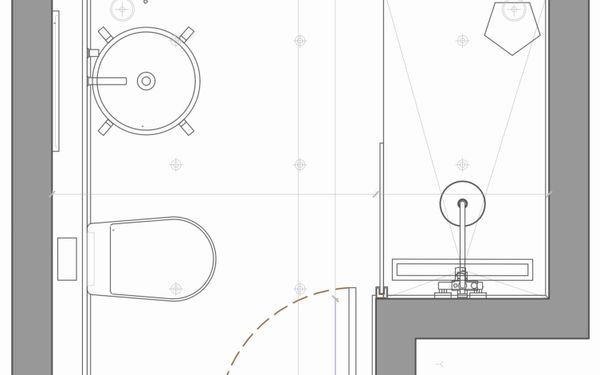

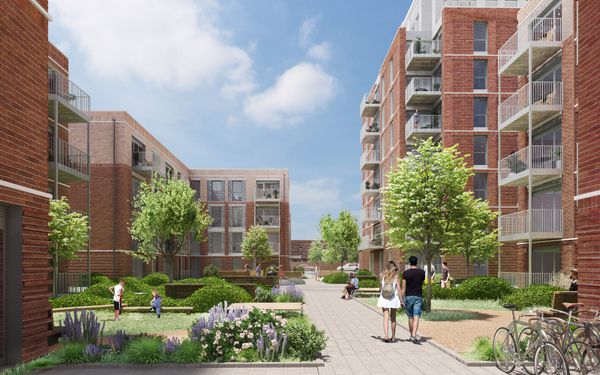

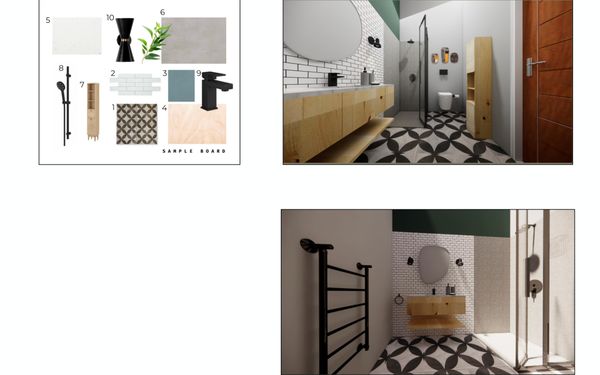

- paquis norris group limitedbuilders · Reading · 3 projectsView profile →
- LoftRobejoiners · Guildford · 4 projectsView profile →
- Beneito Faurelighting designers · 2 projectsView profile →
- Lusso Stonetile suppliers · Stocktonontees · 7 projectsView profile →
— Explore
Keep exploring

— Questions
Frequently asked questions
How much does an addition with a bathroom usually cost?
Costs vary widely based on size, foundation work, plumbing complexity, finishes, and local labor rates. A simple addition can be far less expensive than a larger, fully custom one with high-end fixtures and significant utility upgrades.
How long does this type of project take?
Plan for a process that often spans several months from design through construction. Timelines grow when permitting is slow, the structure is complex, or unexpected site and utility issues appear.
Do I need permits for an addition with a bathroom?
In most cases, yes, because you are changing the building envelope and adding plumbing and electrical work. Your local rules will determine the exact approvals, inspections, and documents required.