— Ideas & inspiration
Bedroom addition: plan space, structure, and comfort
A bedroom addition expands a home with new conditioned living space, usually requiring structural, zoning, and code coordination. A professional is needed when the project affects foundations, rooflines, egress, HVAC, electrical, or permits, and the outcome depends on site constraints, design quality, and construction execution.
- addition
- bedroom
— The project
What to expect
Typically several months from design to completion
Budget varies by size, structure, finishes, and site conditions
— The process
How it works
- 1Survey and diagnosis
Measure the existing home, review structural and code constraints, and confirm what the site can realistically support.
- 2Design
Develop a bedroom layout that fits circulation, daylight, privacy, and the look of the house.
- 3Quotes
Compare contractor pricing against the drawings, scope, and allowances so the budget reflects the actual work.
- 4Construction
Build the addition, coordinate trades, and complete inspections until the room is ready for use.
— The price
What drives the price
- foundation or slab work
- roof tie-in complexity
- electrical and HVAC extensions
- higher-end windows and finishes
- simple rectangular footprint
- using existing utility routes
- standard finish selections
- minimal structural changes
Describe your project and receive proposals
- The space and the scope
- The style you want
- Timing and budget
— Professionals
Who you need
When: Choose architects when you need a permit-ready design, code coordination, or a seamless addition that matches the existing home.
→buildersWhen: Bring in builders once the scope is defined and you need a team to price and construct the addition.
→hvac contractorsWhen: Use hvac contractors if the new bedroom needs heating, cooling, or airflow adjustments to stay comfortable year-round.
→— Ideas
Ideas by style
















— Professionals
Who has already built it


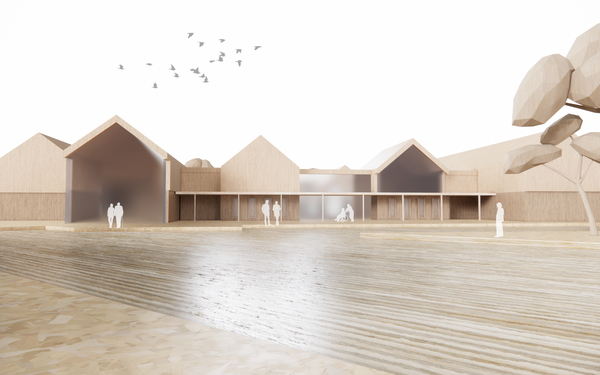

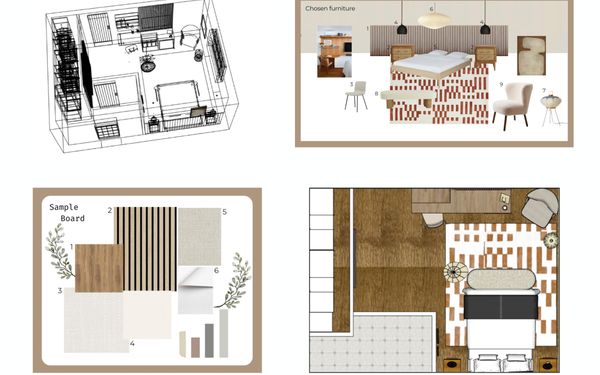

- paquis norris group limitedbuilders · Reading · 3 projectsView profile →
- LoftRobejoiners · Guildford · 4 projectsView profile →
- Beneito Faurelighting designers · 2 projectsView profile →
- Lusso Stonetile suppliers · Stocktonontees · 7 projectsView profile →
— Explore
Keep exploring
— Questions
Frequently asked questions
How much does a bedroom addition cost?
Costs vary widely based on size, foundation work, roof changes, finishes, and how much the existing home must be modified. Expect the budget to move with structural complexity, utility extensions, and local labor rates.
How long does a bedroom addition take?
A typical bedroom addition can take several months from early design through construction, with schedules extending when permitting, structural changes, or material lead times slow the process. Smaller projects are usually faster than additions that rework roofs, foundations, or adjacent rooms.
Do I need permits for a bedroom addition?
In many places, yes, especially when you add floor area, change structure, or modify electrical, plumbing, or HVAC systems. Permit requirements depend on local rules, so the design should be checked early before work starts.