— Ideas & inspiration
Room addition guide for homeowners
A room addition expands an existing home by adding new usable interior space, often to create a larger living area, bedroom, office, or family room. A professional is usually needed when the work affects structure, foundations, roofing, utilities, or local permitting, and the final result depends most on site constraints, design complexity, and the quality of construction coordination.
- addition
- room

— The project
What to expect
several months to over a year
budget range depends heavily on scope and finishes
— The process
How it works
- 1Survey and diagnosis
Start by checking the site, the existing structure, and the hidden conditions that will affect how the addition can connect to the home.
- 2Design
A good design turns your needs into a buildable plan that fits the house, the lot, and the local code requirements.
- 3Quotes
Contractor pricing helps test whether the design matches your budget and reveals where scope or materials may need adjustment.
- 4Construction
The build phase brings the new room to life through foundations, framing, enclosure, systems, and interior finishing.
— The price
What drives the price
- larger square footage
- foundation work
- roof modifications
- plumbing or HVAC extensions
- simple rectangular layout
- shared utility runs
- standard finishes
- minimal structural changes
Describe your project and receive proposals
- The space and the scope
- The style you want
- Timing and budget
— Professionals
Who you need
When: Bring in an architect when the addition must blend with the existing house, satisfy code constraints, or solve a difficult layout or structural connection.
→buildersWhen: A builder is the right call when you are ready to price and execute the construction with a team that can manage the site and trades.
→plumbersWhen: Use a plumber when the new room includes a bathroom, laundry, wet bar, or any other water and drainage connection.
→— Ideas
Ideas by style
















— Professionals
Who has already built it
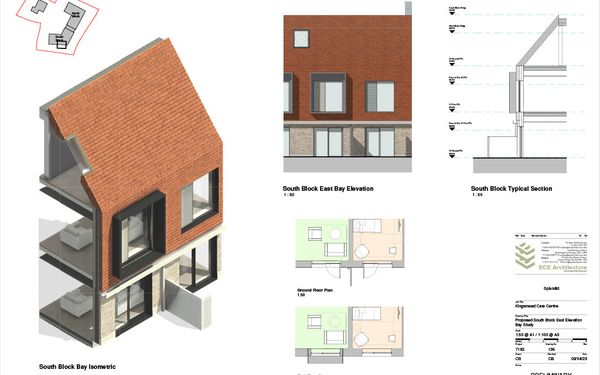

- paquis norris group limitedbuilders · Reading · 3 projectsView profile →
- LoftRobejoiners · Guildford · 4 projectsView profile →
- Beneito Faurelighting designers · 2 projectsView profile →
- Lusso Stonetile suppliers · Stocktonontees · 7 projectsView profile →
— Explore
Keep exploring
— Questions
Frequently asked questions
How much does a room addition cost?
Costs vary widely based on square footage, structural work, finishes, and whether plumbing or HVAC must be extended. A simple dry room addition is generally less demanding than a full suite with a bathroom or kitchen tie-in.
How long does a room addition take?
Many projects take several months from planning through construction, and more complex additions can run longer. Timelines are usually shaped by design decisions, permit review, weather, and contractor availability.
Do I need a permit for a room addition?
In most cases, yes, because you are changing the footprint or structure of the home and often altering electrical, plumbing, or mechanical systems. Local rules vary, so permit needs should be confirmed early with the design professional or local building department.