— Ideas & inspiration
Living room addition guide
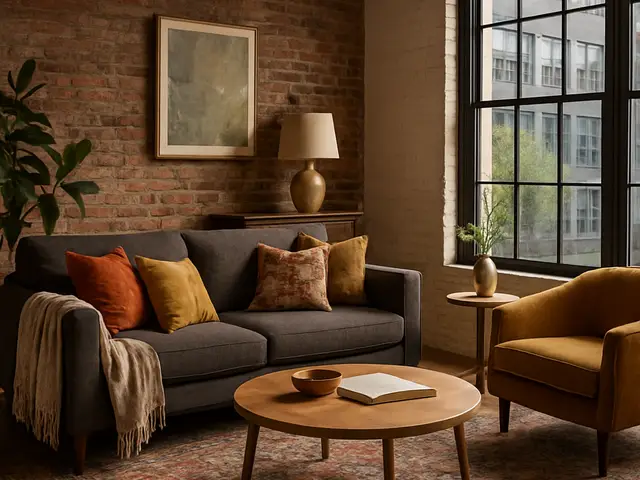
A living room addition expands your home with a new or larger shared space, often to improve comfort, daylight, circulation, and family use. A professional is needed when the work touches structure, foundation, rooflines, windows, HVAC, electrical, or permits. The outcome depends most on zoning, structural feasibility, and how well the new room connects to the rest of the house.
- addition
- living room
— The project
What to expect
several weeks to several months
cost varies with size, structure, and finishes
— The process
How it works
- 1Survey and diagnosis
Start by checking the existing structure, utilities, setbacks, and the parts of the home the new room must connect to.
- 2Design
Translate the wish list into a workable plan for layout, light, rooflines, and how the addition will look from inside and out.
- 3Quotes
Compare bids against the same scope so you can see where structure, finishes, and included allowances differ.
- 4Construction
Once permits are in place, the room is built, tied into the house, and finished with the systems and surfaces that make it usable.
— The price
What drives the price
- foundation and framing complexity
- roof tie-ins and exterior matching
- electrical and HVAC extensions
- custom windows or built-ins
- simple rectangular footprint
- limited structural changes
- standard finishes and fixtures
- easy site access
Describe your project and receive proposals
- The space and the scope
- The style you want
- Timing and budget
— Professionals
Who you need
When: Bring an architect in when you need a coordinated design, permit-ready drawings, or a better solution for structure, light, and circulation.
→buildersWhen: A builder is the right call for pricing, sequencing, and turning the approved design into a finished addition on site.
→electriciansWhen: Use an electrician when the new living room needs added outlets, lighting, or panel capacity tied into the existing home.
→— Ideas
Ideas by style
















— Professionals
Who has already built it




- paquis norris group limitedbuilders · Reading · 3 projectsView profile →
- LoftRobejoiners · Guildford · 4 projectsView profile →
- Beneito Faurelighting designers · 2 projectsView profile →
- Lusso Stonetile suppliers · Stocktonontees · 7 projectsView profile →
— Explore
Keep exploring

— Questions
Frequently asked questions
How much does a living room addition cost?
Costs vary widely with size, structural complexity, finishes, foundation work, and whether you need utility relocations. A simple bump-out and a fully integrated addition do not land in the same range.
How long does a living room addition take?
Most projects take several weeks to several months from design through construction, depending on permit speed, site conditions, and the amount of structural work. Weather and custom materials can extend the timeline.
Do I need permits for a living room addition?
In many cases, yes, especially when you add square footage, alter structure, or change electrical, HVAC, or exterior walls. Local zoning, setbacks, and code requirements usually shape what is allowed and what must be reviewed.