— Ideas & inspiration
Addition and kitchen guide for homeowners
An addition plus kitchen project combines expanding the home with reworking one of its most technical and high-use spaces. A professional is usually required because the work affects structure, layout, plumbing, electrical, ventilation, and code compliance. The outcome is driven by how well the new volume connects to the existing house, the quality of the kitchen plan, and the local approval process.
- addition
- kitchen
— The project
What to expect
typically several months from design through construction
budget-sensitive, with wide variation based on scope and finishes
— The process
How it works
- 1Survey and diagnosis
"Start by measuring the existing house and identifying structural, utility, and code constraints before drawing any new space."
- 2Design
"Shape the addition and kitchen layout together so the new room feels natural, functional, and buildable."
- 3Quotes
"Compare contractor bids against the same scope, because small differences in assumptions can change the real cost."
- 4Construction
"Expect the work to move from demolition and framing to rough-ins, finishes, and final kitchen installation."
— The price
What drives the price
- larger footprint
- structural modifications
- custom cabinetry and finishes
- plumbing and electrical relocations
- simple rectangular addition
- keeping the existing kitchen location
- standard finishes
- limited utility changes
Describe your project and receive proposals
- The space and the scope
- The style you want
- Timing and budget
— Professionals
Who you need
When: Choose an architect when the addition must be carefully integrated with the existing house, zoning limits, or a complex kitchen layout.
→buildersWhen: Bring in a builder once the scope is defined and you need accurate pricing, sequencing, and on-site construction management.
→interior designersWhen: Use an interior designer if the kitchen needs help with space planning, material selection, and a cohesive look.
→— Ideas
Ideas by style
















— Professionals
Who has already built it


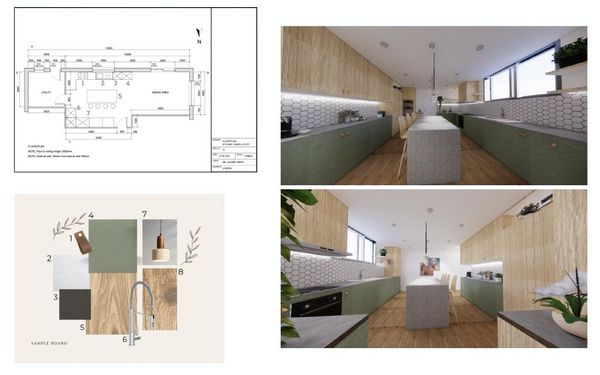

- paquis norris group limitedbuilders · Reading · 3 projectsView profile →
- LoftRobejoiners · Guildford · 4 projectsView profile →
- Beneito Faurelighting designers · 2 projectsView profile →
- Lusso Stonetile suppliers · Stocktonontees · 7 projectsView profile →
— Questions
Frequently asked questions
How much does an addition with a kitchen usually cost?
Cost varies widely because it depends on added square footage, structural changes, finishes, appliances, and site conditions. Layout complexity and the amount of plumbing or electrical relocation can move the budget significantly.
How long does this kind of project take?
The full process often takes several months, and larger or more complex projects can run longer. Design, permits, contractor availability, and lead times for materials all affect the schedule.
Do I need permits for an addition and kitchen remodel?
In most cases, yes, because additions and major kitchen work usually involve permitted construction, and sometimes structural or trade reviews. Local rules determine the exact approvals, so a professional should confirm what applies before work starts.