— Ideas & inspiration
Attic spaces with quiet character
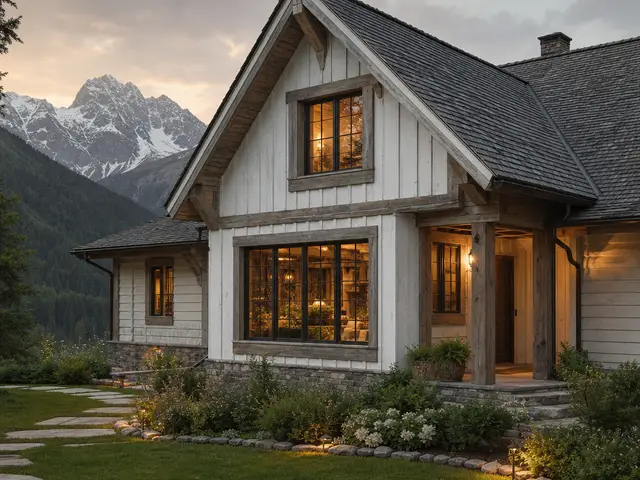
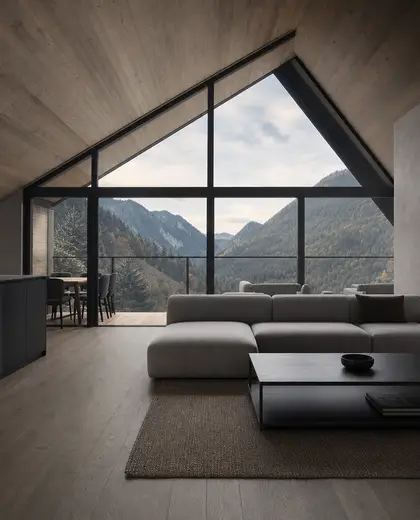
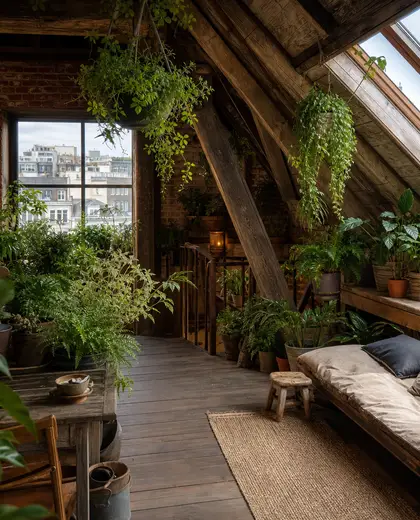
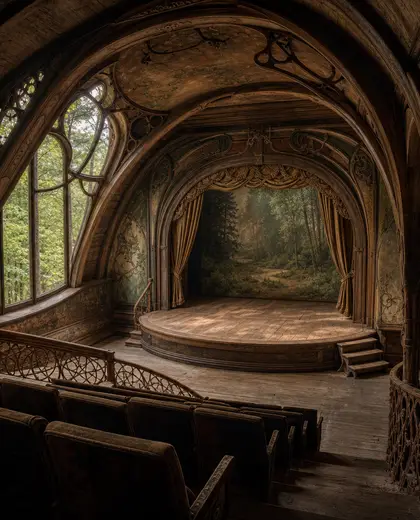
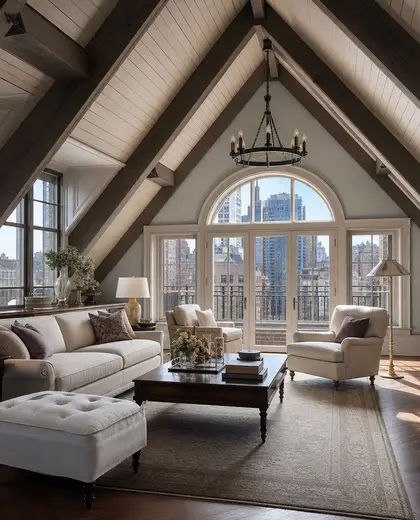
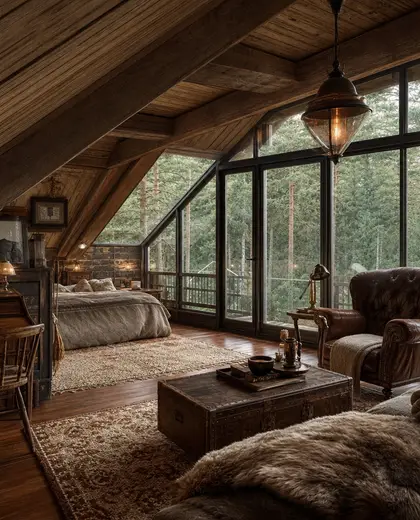
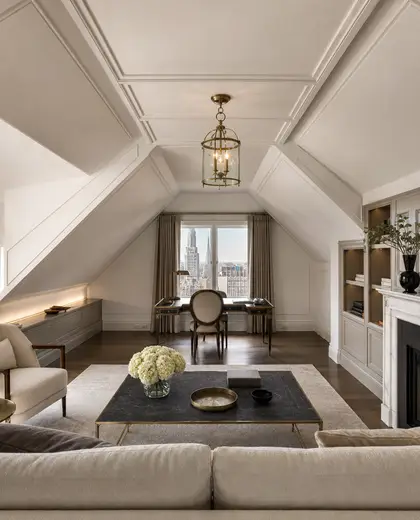
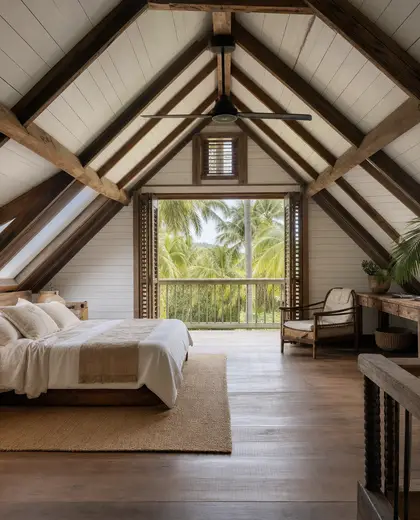
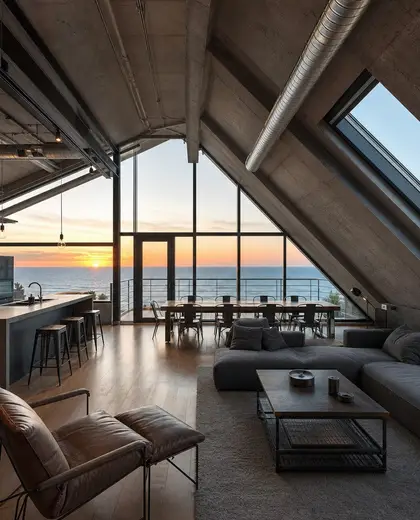
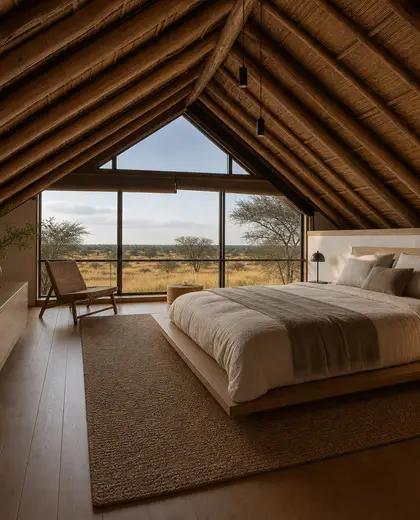
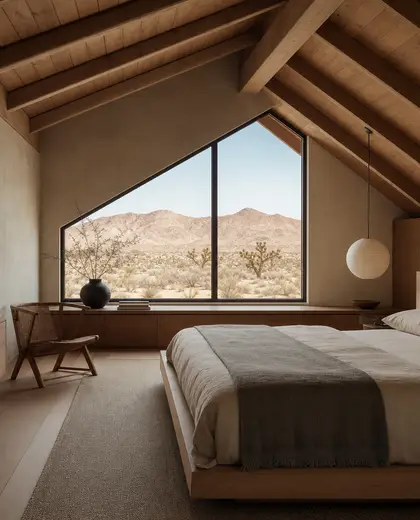
An attic composition is defined by sloped ceilings, exposed roof structure, and compact volumes shaped by the line of the roof. It often uses wood, plaster, brick, and painted timber, with low windows, skylights, and built-in storage to make the space feel resolved. The palette usually stays light and restrained, so the roof geometry and natural textures remain the focus.
- attic
— References
References to explore
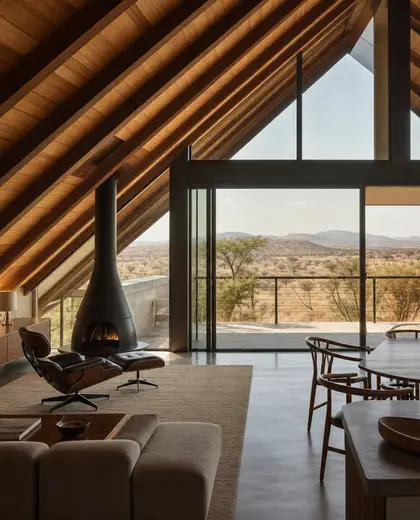
How do you make an attic feel less cramped?
Use light colors, keep joinery low and integrated, and bring in daylight through roof windows or dormers. Slim furniture and exposed structure can also help the space feel open rather than crowded.
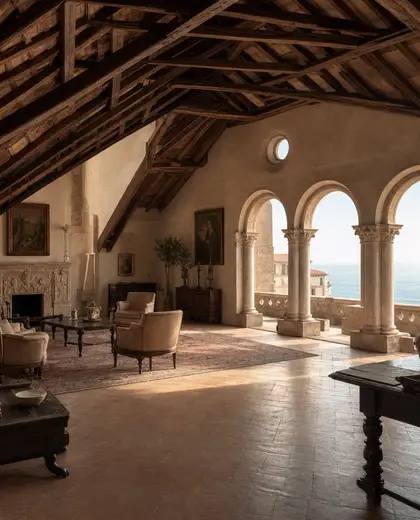
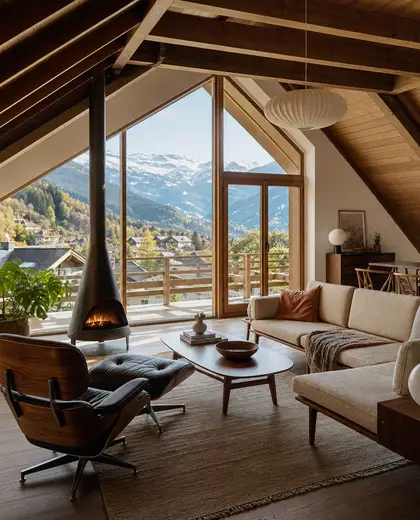
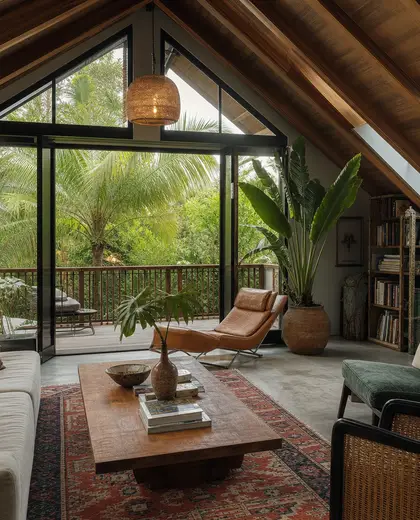
What materials work best in an attic interior?
Natural finishes tend to work well: timber, plaster, linen, and matte paint. If the roof structure is visible, leaving beams in wood or painted in one tone keeps the room coherent.
Can an attic be used for more than storage?
Yes, attics are often adapted into bedrooms, offices, lounges, or small studios. The best layouts take advantage of the roof slope with custom storage and seating placed where head height is lowest.
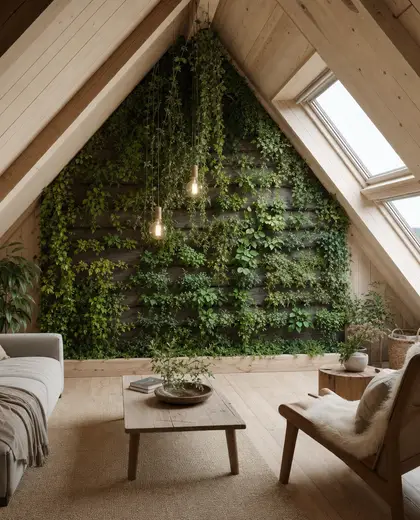
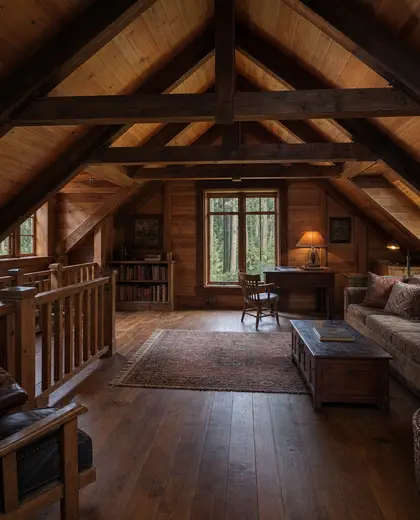
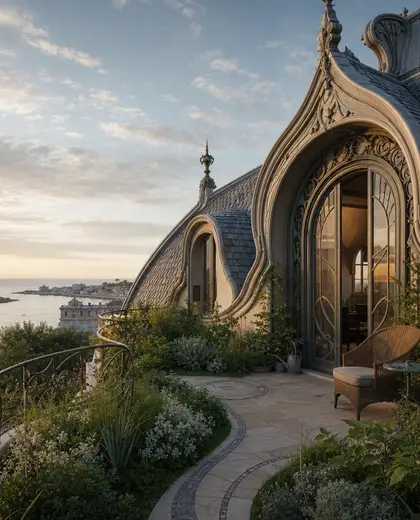
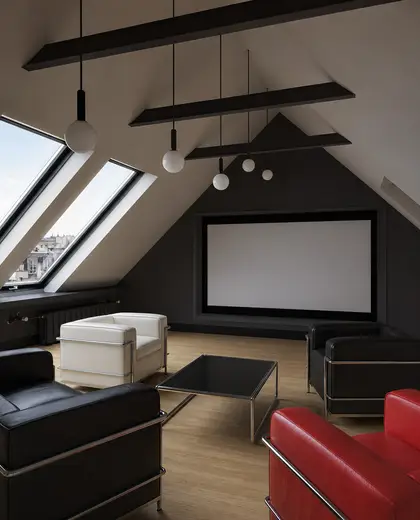
— The style
What defines it
Wood rafters, plastered walls, timber flooring, and occasional brick or metal details are common.
Soft whites, warm neutrals, pale greys, and natural wood tones help open up the lower ceiling lines.
Dormer windows, roof lights, built-in cabinetry, reading nooks, and compact bedrooms or studios.
— Professionals
Who has already built it
- LoftRobejoiners · Guildford · 4 projectsView profile →
- Beneito Faurelighting designers · 2 projectsView profile →
- Lusso Stonetile suppliers · Stocktonontees · 7 projectsView profile →
- elizabeth bee interior deinterior designers · 4 projectsView profile →
— Explore
Keep exploring
— Questions
Frequently asked questions
How do you make an attic feel less cramped?
Use light colors, keep joinery low and integrated, and bring in daylight through roof windows or dormers. Slim furniture and exposed structure can also help the space feel open rather than crowded.
What materials work best in an attic interior?
Natural finishes tend to work well: timber, plaster, linen, and matte paint. If the roof structure is visible, leaving beams in wood or painted in one tone keeps the room coherent.
Can an attic be used for more than storage?
Yes, attics are often adapted into bedrooms, offices, lounges, or small studios. The best layouts take advantage of the roof slope with custom storage and seating placed where head height is lowest.